

Views - Primary on Main
Address
2068 Saint Teresa Drive, Lexington, KY
Price
$ 325,000
Property Attributes
- MLS#26025013
- TypeSingle Family
- Listing Status Active
- CountyFAYETTE
- CityLexington
- Area002 - Fayette County NE
- NeighborhoodIdle Hour
- Zip40502
- StyleRanch
- Year Built1957
- Price$ 325,000
- Bedrooms3
- Full Bathrooms2
- Half Bathrooms0
- Sqr Footage2086
- Lot Size0.11 Acres
Data Source:
ImagineMLS
Property Description
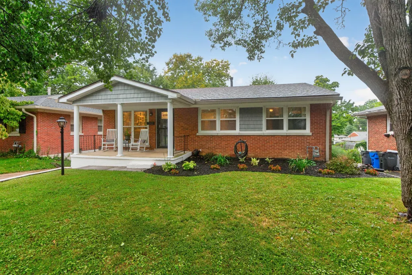
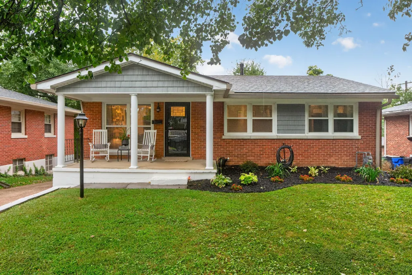
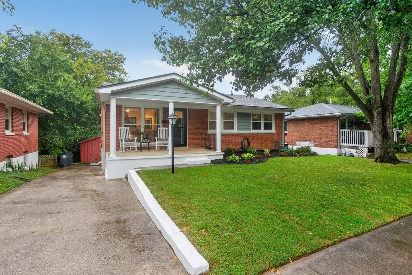
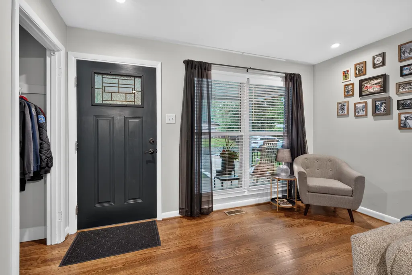
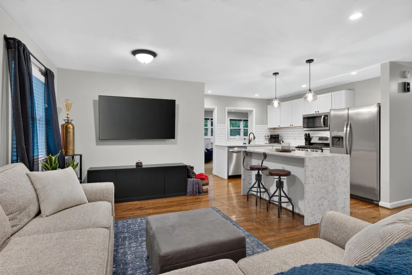
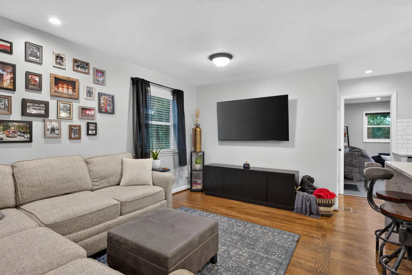
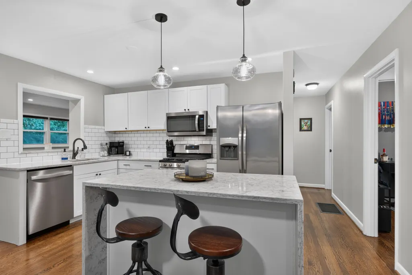
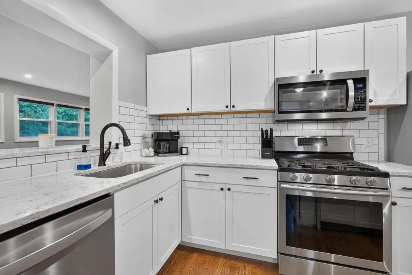
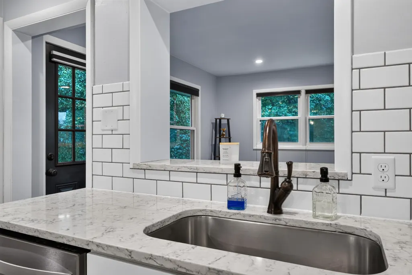
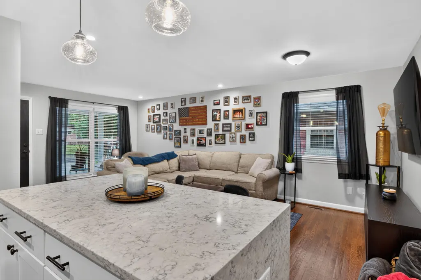
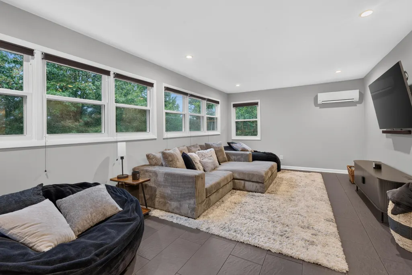
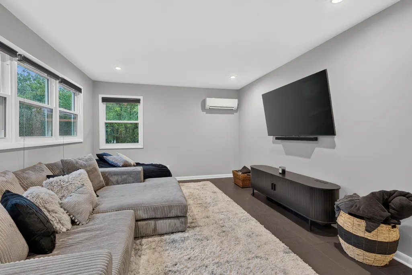
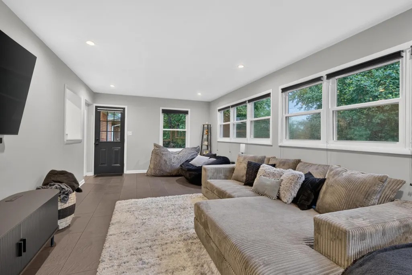
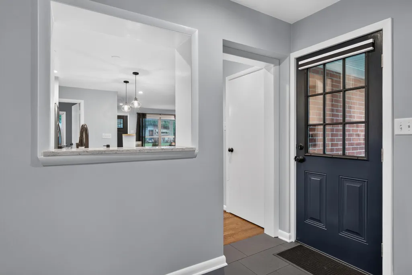
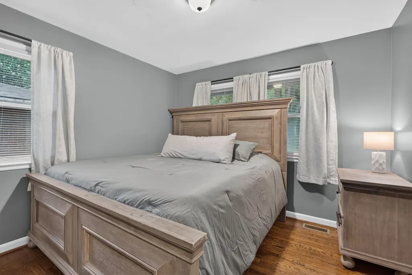
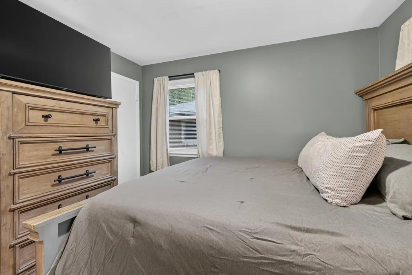
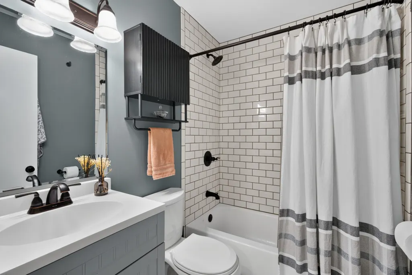
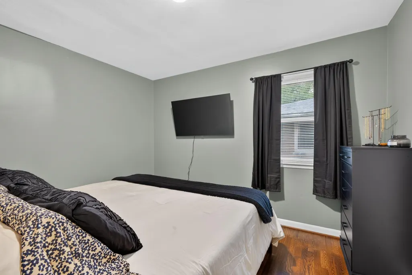
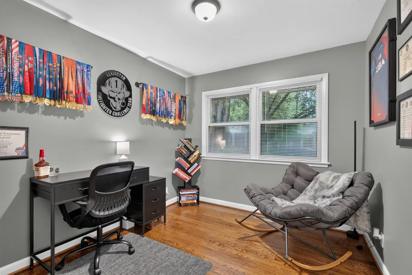
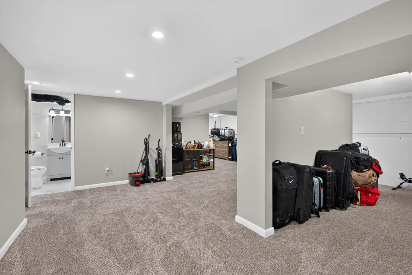
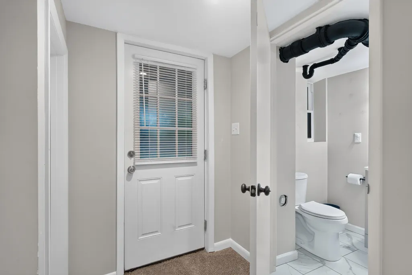
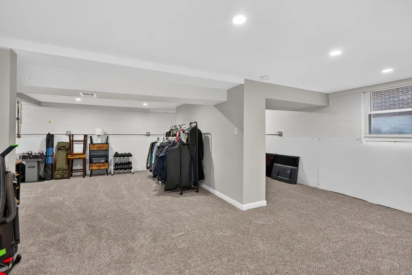
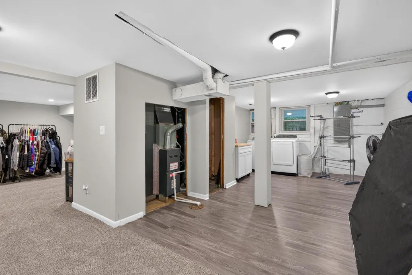
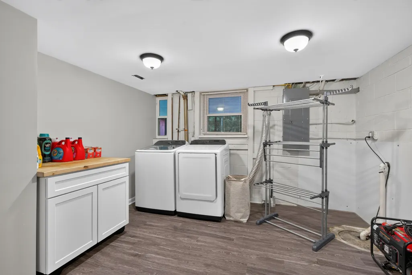
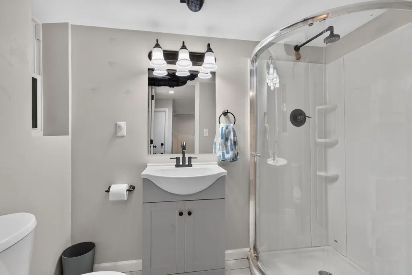
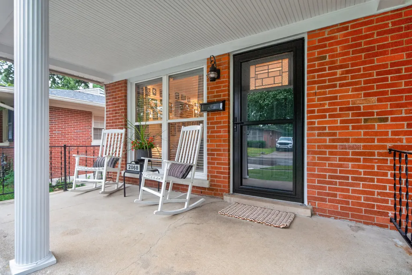
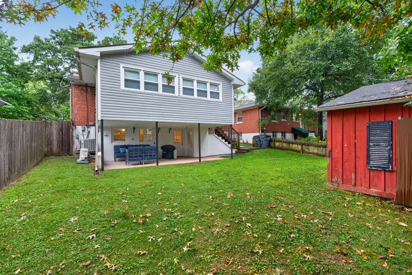
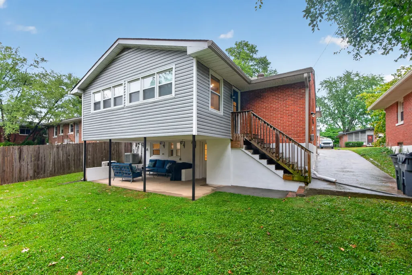
Welcome home to this beautifully updated 3-bedroom, 2-bath brick ranch located in the highly sought-after Idle Hour Subdivision and within walking distance of Idle Hour Park! Offering a partially finished walk-out basement and a great combination of classic character and modern updates, this home is ready for its next owner. The main level features beautifully refinished hardwood floors, tile flooring in the wet areas, fresh paint, and updated can lighting. The kitchen is complete with granite countertops, subway tile backsplash, stainless steel appliances, and a gas cooktop. Just off the kitchen is an additional office/flex space featuring new tile flooring perfect for a home office, hobby room, or additional everyday living space. Three bedrooms and a full bathroom complete the main level. The partially finished walk-out basement adds even more versatility with a spacious den, second full bathroom, utility/laundry area, new carpet, and updated laminate flooring. A newer sump pump is another recent improvement to the basement. Additional updates include a newly replaced sewer line and new front storm door, adding to the numerous improvements throughout the home. Located in the desirable Idle Hour Subdivision, this home combines an established neighborhood setting with the updates, space, and versatility today's buyers are looking for. Conveniently situated near shopping, dining, schools, and everything Lexington has to offer, this is one you won't want to miss. Schedule your private showing today!
| Elementary School | Middle School | High School |
|---|---|---|
| Breckinridge Elementary School | Morton Middle School | Henry Clay High School |
| Price History | |
|---|---|
| 9/11/2026 | Listed $325,000 |
General Features
| Sewer | Public Sewer |
|---|---|
| Heating | Forced Air,Natural Gas |
| Cooling | Central Air,Electric,Heat Pump |
| Utilities | Cable Available,Electricity Connected,Natural Gas Connected,Phone Available,Sewer Connected,Water Connected |
| Possession | Close Of Escrow,Close Plus 1 Day,Negotiable,See Remarks |
| Roof | Dimensional Style |
| Appliances | Dishwasher,Gas Range,Microwave,Refrigerator |
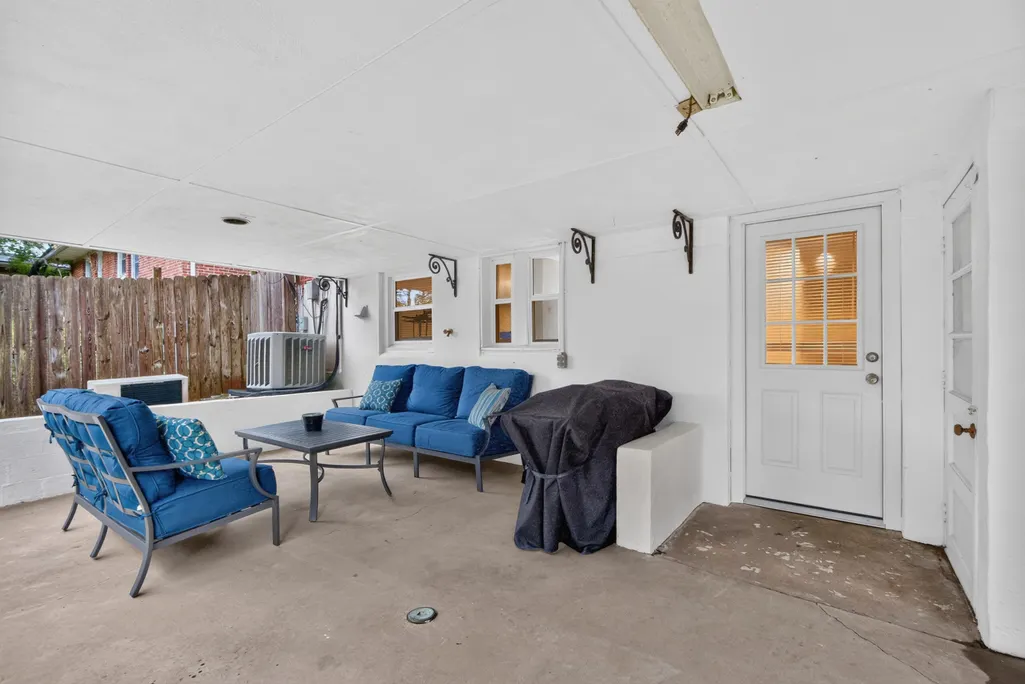
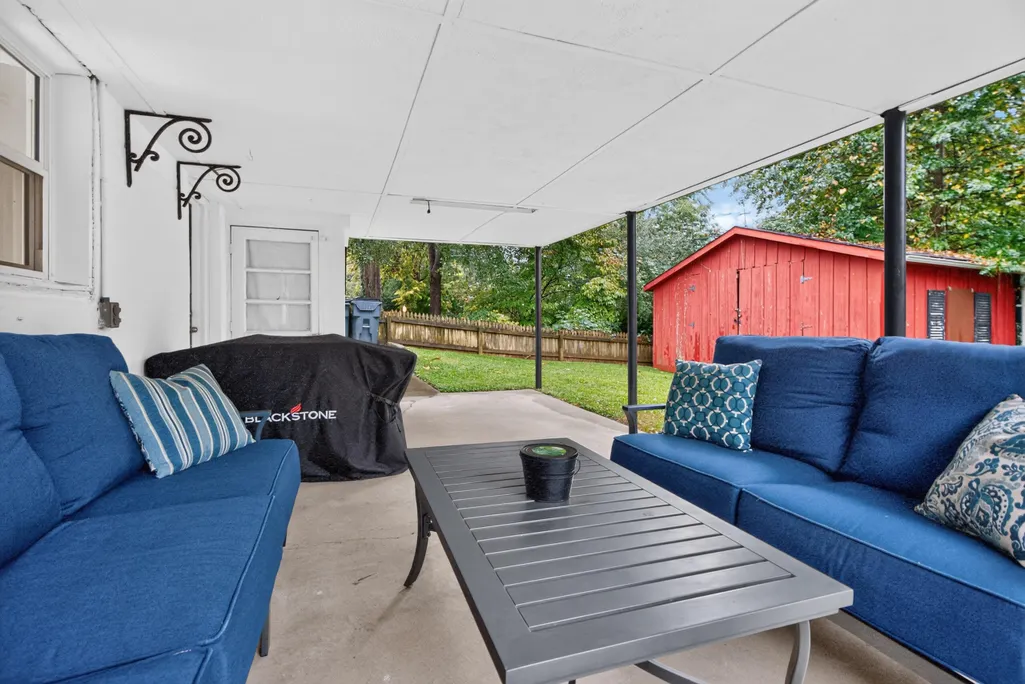
| Patio/Porch Features | Patio,Porch,Front Porch |
| Architectural Style | Ranch |
| Construction Materials | Vinyl Siding,Brick Veneer |
| Year Built | 1957 |
| View | Neighborhood |
| Levels | One |
| Property Subtype | Single Family Residence |
| Parcel Number | 16649400 |
| Community Features | Park |
| County | Fayette |
| New Construction | No |
| Property Type | Residential |
| HOA | No |
| Attached Garage | No |
| Subdivision Name | Idle Hour |
| Garage Y/N | No |
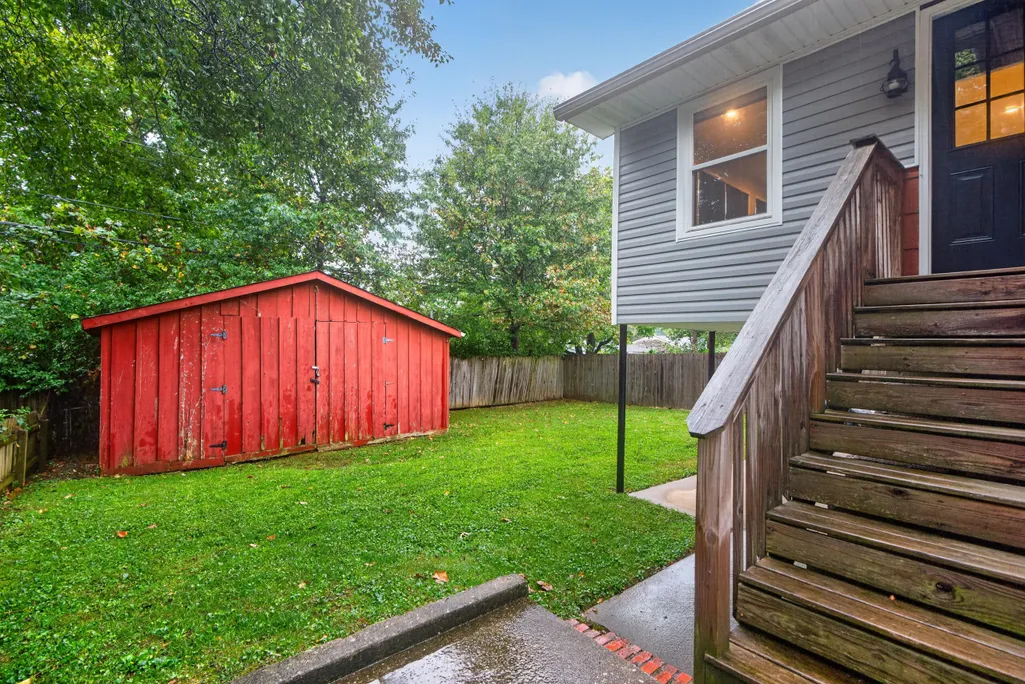
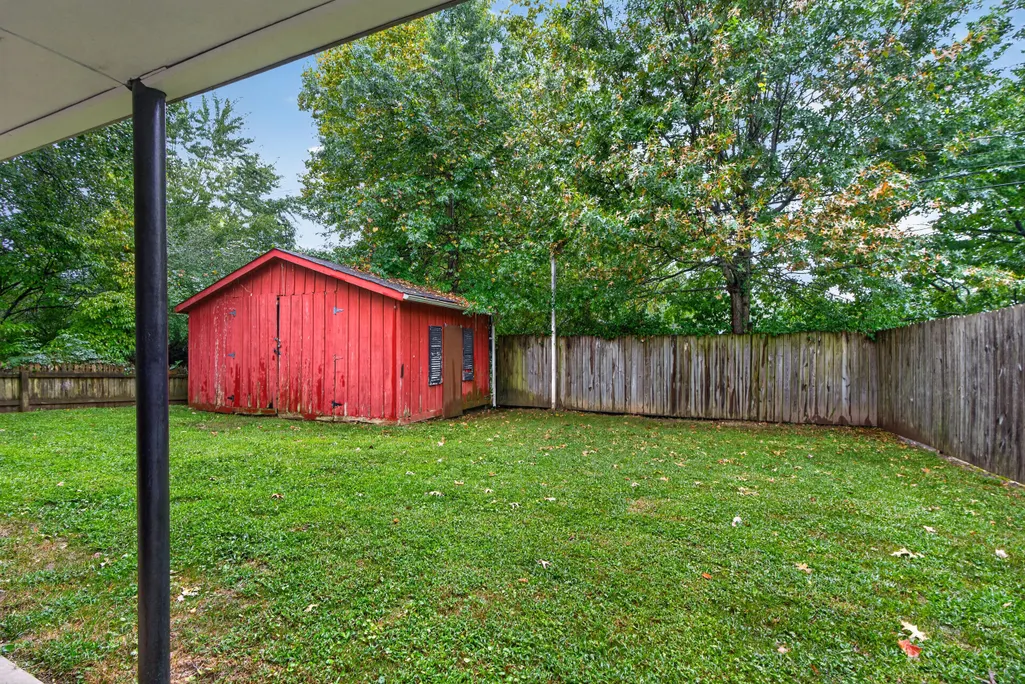
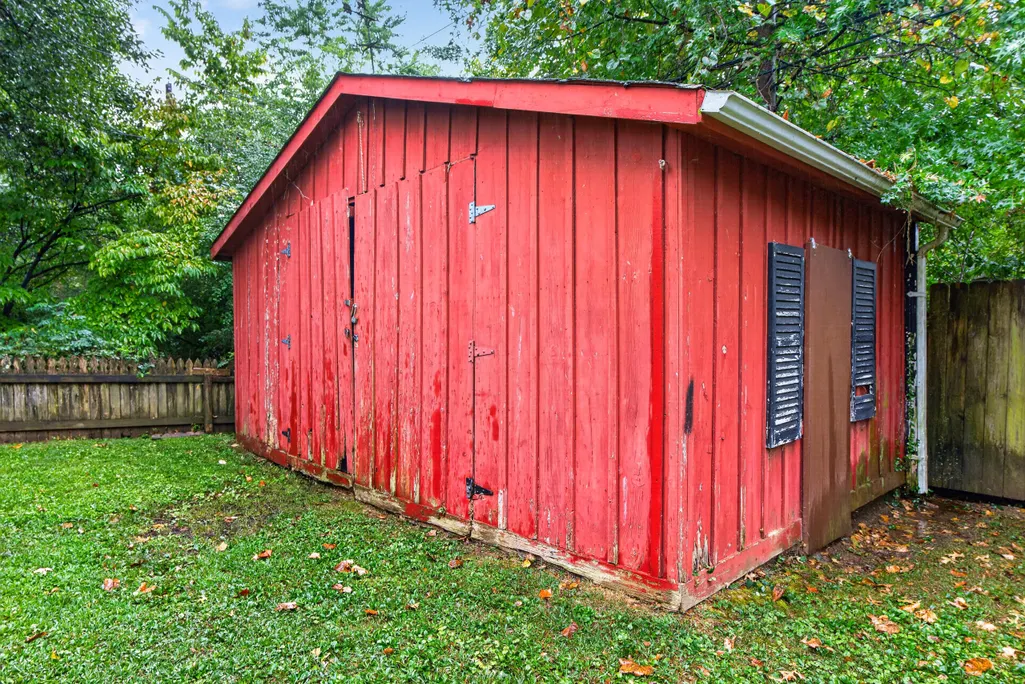
| Other Structures | Shed(s) |
| Total Rooms | 10 |
| Full Baths | 2 |
| Status | Active |
| Directions | Richmond Road to St. Margaret. Right on St. Teresa. House is on the right,look for yard sign. Call listing agent with any questions. Lockbox on stake. |
| High School | Henry Clay |
| City | Lexington |
| High School District | Fayette County - 1 |
| MLS Area | 002 - Fayette County NE |
| Lot Size Units | Acres |
| Lot Size Square Feet | 4965.84 |
| Carport Y/N | No |
| Elementary School | Breckinridge |
| Land Lease Y/N | No |
| Home Warranty Y/N | No |
| Middle/Junior High School | Morton |
| MLS Area Minor | 002 - Fayette County NE |
| Lease Considered Y/N | No |
| Rent Control Y/N | No |
| Structure Type | House |
| Standard Status | Active |
| MobileHomeRemainsYN | No |
| Senior Community | None |
| Sewer_co_Public_sp_Sewer | True |
| Utilities_co_Cable_sp_Available | True |
Interior Features
| Interior Amenities | Ceiling Fan(s),Eat-in Kitchen,Primary Downstairs |
|---|---|
| Basement | Finished,Partially Finished,Sump Pump,Unfinished,Walk-Out Access |
| Flooring | Carpet,Hardwood,Laminate,Tile |
| Basement (Y/N) | Yes |
| Air Conditioning Y/N | Yes |
| Heating Y/N | Yes |
| Window Features | Blinds,Insulated Windows |
| Fireplace Y/N | No |
| Above Grade Finished Area | 1287.0 |
| Total Bedrooms | 3 |
| Below Grade Finished Area | 799.0 |
| LivingAreaSource | Public Records |
| Total Baths | 2 |
| Heating-Forced Air | True |
| Heating-Natural Gas | True |
Exterior Features
| Fencing | Privacy,Wood |
|---|---|
| Parking Features | Driveway,Off Street |
| Water Source | Public |
| Lot Size Area | 0.11 |
| Foundation Details | Block,Concrete Perimeter |
| Building Area Total | 2086.0 |
| Lot Size Acres | 0.11 |
| Lot Size Source | Public Records |
| Waterfront Y/N | No |
| Door Features | Storm Door(s) |
| Crops Included Y/N | No |
| Horse Y/N | No |
| Irrigation Water Rights Y/N | No |
Amenities
- Foreclosure
- Views
- Short Sale
- New Construction
- Adult 55+
- Lease To Own
- No HOA Fees
- Furnished
- Primary On Main
- Air Conditioning
- Seller Finance
- Green
- Fixer Upper
- Horse
- Golf
- Fireplace
- Deck
- Garage
- Basement
- Pool
Property vs Single Family Average in 40502
Price
Year Built
Visits
 Data last updated: September 12, 2026 8:59 PM UTC and updating occurs daily