

Open House Sun, Sep 13th 02:00 PM - 04:00 PM - Views
Address
539 Chickasaw Drive, Richmond, KY
Price
$ 349,999
Property Attributes
- MLS#26024886
- TypeSingle Family
- Listing Status Active
- CountyMADISON
- CityRichmond
- Area008 - Madison County
- NeighborhoodFirebrook
- Zip40475
- StyleRanch
- Year Built2024
- Price$ 349,999
- Bedrooms3
- Full Bathrooms2
- Half Bathrooms0
- Sqr Footage1434
- Lot Size0.21 Acres
Data Source:
ImagineMLS
Property Description
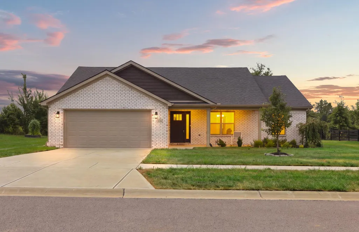
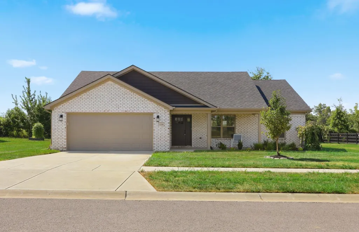
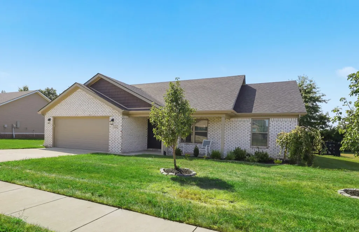
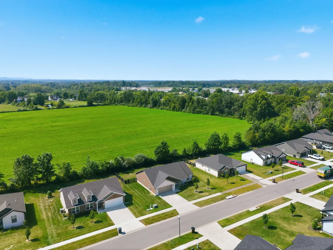
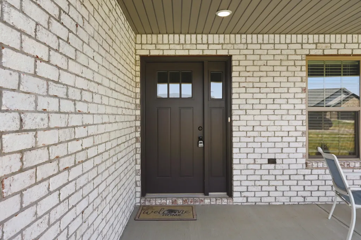
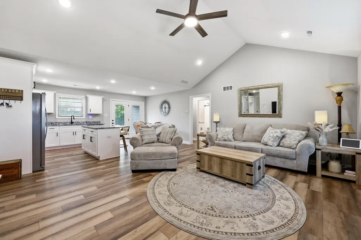
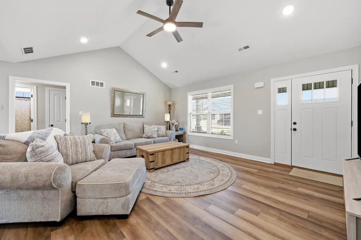
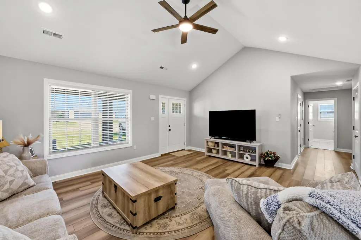
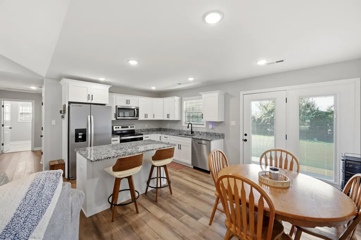
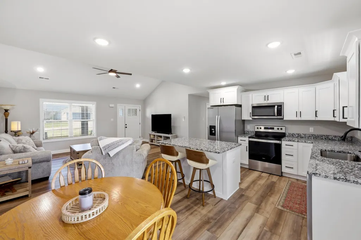
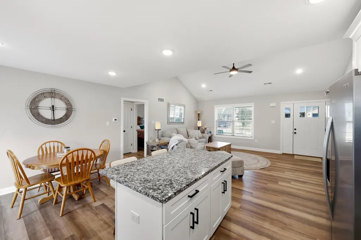
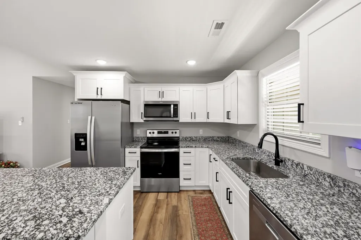
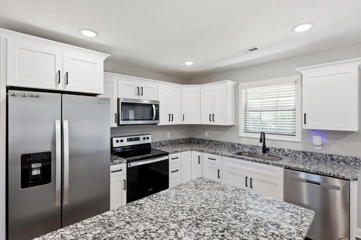
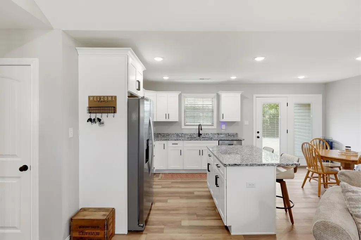
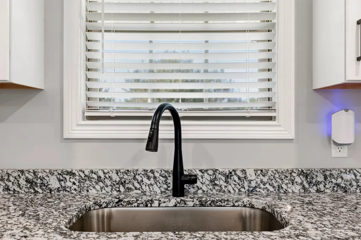
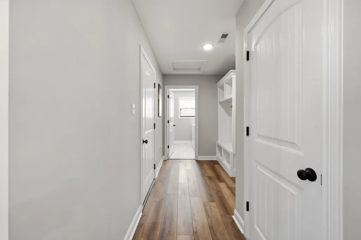
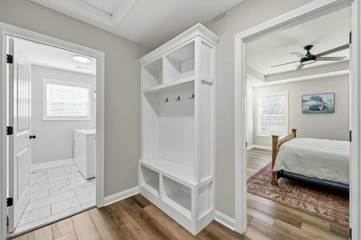
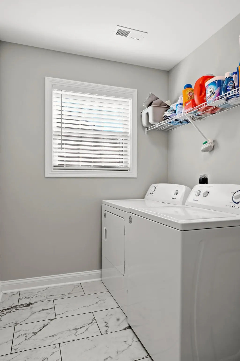
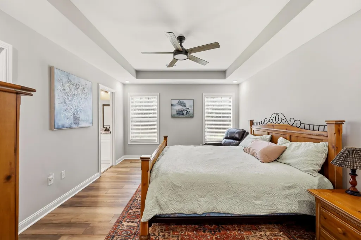
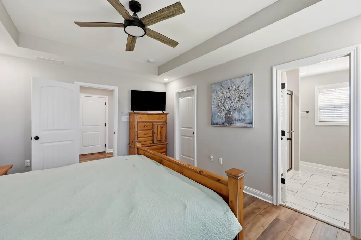
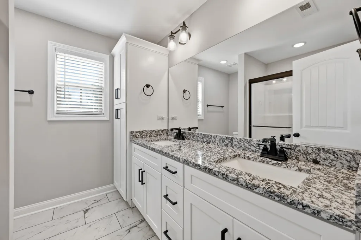
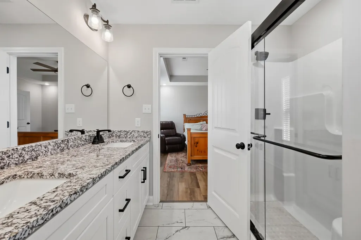
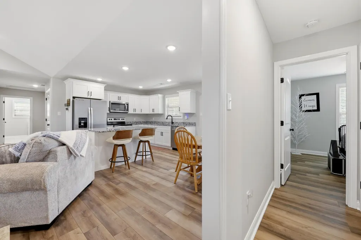
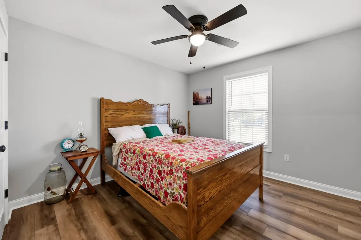
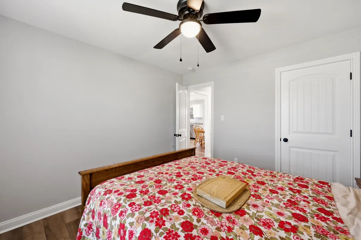
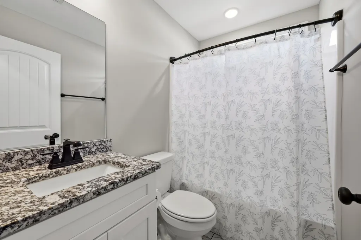
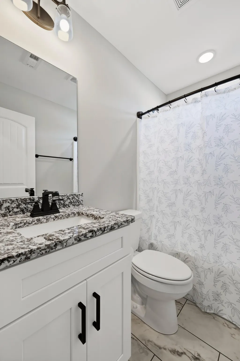
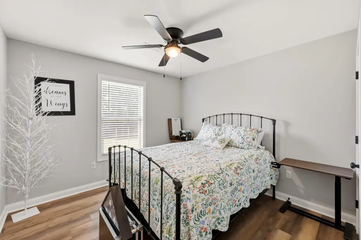
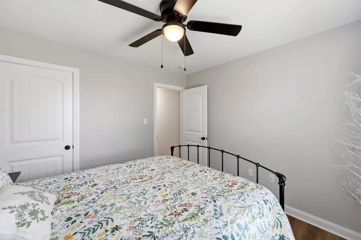
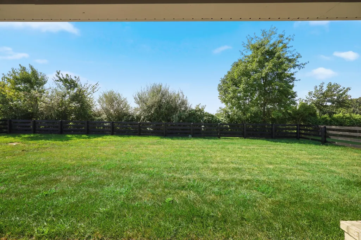
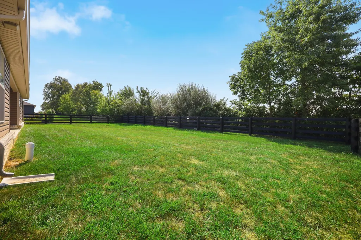
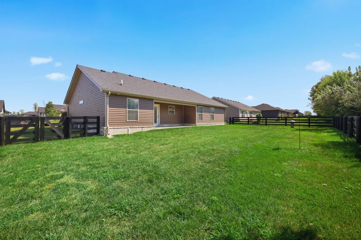
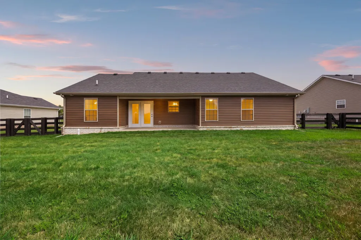
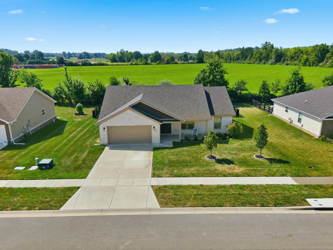
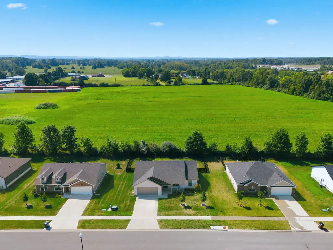
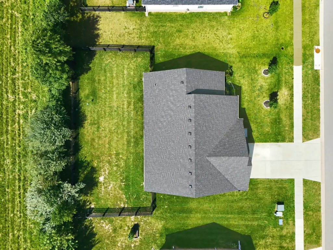
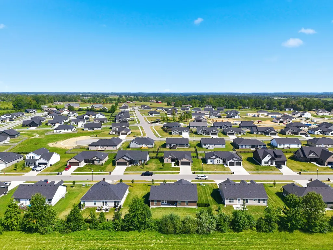
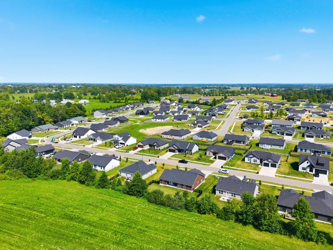
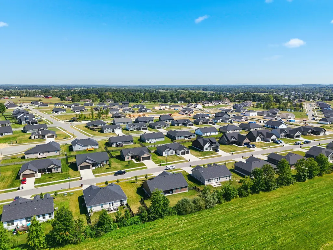
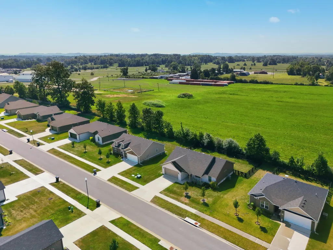
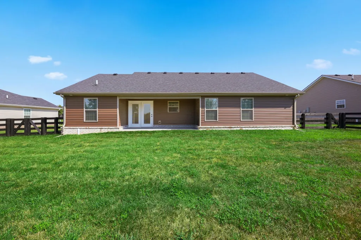
**Open House** Sunday, September 13th, 2-4...Beautiful Firebrook ranch with green-space views and exceptional outdoor living! Welcome home to this beautifully maintained 3-bedroom, 2-bath ranch in desirable Firebrook, offering an inviting blend style, comfort, and functionality. A charming covered front porch welcomes you inside, while a spacious covered back patio overlooks the large, fully fenced, flat backyard and peaceful green space beyond. Inside the open-concept design features wide plank hardwood laminate flooring throughout all the living areas and bedrooms with ceramic tiled flooring in the baths and laundry room - no carpet anywhere! The beautifully appointed kitchen offers granite countertops, stainless steel appliances, white cabinetry with soft close doors and drawers, and a convenient breakfast bar, making it ideal for both everyday living and entertaining. Granite countertops add a polished touch to both bathrooms. The spacious primary suite is a true retreat, featuring a trey ceiling, private bath with double bowl vanities, seamless glass shower door and a generous walk-in closet. Two additional bedrooms provide plenty of flexibility for guests, family, a home office, or hobbies. Everyday living is made easier with a separate laundry room and a thoughtfully designed drop zone just off the garage, perfect for keeping shoes, bags, keys, and daily essentials organized. The attached, 2 car garage adds even more convenience and storage, and the epoxy garage flooring is an added plus. Outside, enjoy the privacy of the large fenced, flat backyard backing to the green space, creating a peaceful setting with no immediate home directly behind you. The covered patio provides the perfect spot for outdoor dining, entertaining, or simply relaxing and enjoying the view. Move-in ready and thoughtfully designed for today's lifestyle, 539 Chickasaw Drive offers the perfect combination of modern finishes, functional spaces, and a private outdoor setting in one of Richmond's desirable communities. Come see why you'll want to call this home.
| Elementary School | Middle School | High School |
|---|---|---|
| Waco Elementary School | Clark-Moores Middle School | Madison Central High School |
| Price History | |
|---|---|
| 9/10/2026 | Listed $349,999 |
General Features
| Sewer | Public Sewer |
|---|---|
| Heating | Electric,Heat Pump |
| Cooling | Electric,Heat Pump |
| Utilities | Cable Available,Electricity Connected,Sewer Connected,Water Connected |
| Possession | Close Of Escrow |
| Roof | Dimensional Style,Shingle |
| Appliances | Dishwasher,Dryer,Microwave,Range,Refrigerator,Washer |
| HOA Fee | 200.0 |
| Garage Spaces | 2.0 |
| Patio/Porch Features | Patio,Porch,Rear Patio,Front Porch |
| Architectural Style | Ranch |
| Construction Materials | Vinyl Siding,Brick Veneer |
| Year Built | 2024 |
| View | Farm,Neighborhood,Trees/Woods |
| Levels | One |
| Property Subtype | Single Family Residence |
| Parcel Number | 0094-0001-0091 |
| Assoc Fee Paid Per | Annually |
| County | Madison |
| New Construction | No |
| Property Type | Residential |
| HOA | Yes |
| Attached Garage | No |
| Subdivision Name | Firebrook |
| Garage Y/N | Yes |
| Total Rooms | 10 |
| Full Baths | 2 |
| Status | Active |
| Directions | I-75 South take exit 90A and go 3 miles to HWY 52E and turn left. Go 3.8 miles and turn left on Moberly Road. Go through a 4 way stop and turn left onto Choctaw Trail. Right onto Navajo Drive,left |
| High School | Madison Central |
| City | Richmond |
| High School District | Madison County - 8 |
| MLS Area | 008 - Madison County |
| Lot Size Units | Acres |
| Lot Size Square Feet | 9147.6 |
| Carport Y/N | No |
| Elementary School | Waco |
| Land Lease Y/N | No |
| Home Warranty Y/N | No |
| Middle/Junior High School | Clark-Moores |
| MLS Area Minor | 008 - Madison County |
| Lease Considered Y/N | No |
| Rent Control Y/N | No |
| Structure Type | House |
| Standard Status | Active |
| MobileHomeRemainsYN | No |
| Senior Community | None |
| Sewer_co_Public_sp_Sewer | True |
| Utilities_co_Cable_sp_Available | True |
Interior Features
| Interior Amenities | Breakfast Bar,Ceiling Fan(s),Eat-in Kitchen,Walk-In Closet(s) |
|---|---|
| Flooring | Ceramic Tile,Laminate |
| Basement (Y/N) | No |
| Air Conditioning Y/N | Yes |
| Heating Y/N | Yes |
| Window Features | Blinds,Insulated Windows |
| Fireplace Y/N | No |
| Above Grade Finished Area | 1434.0 |
| Laundry Features | Electric Dryer Hookup,Main Level,Washer Hookup |
| Total Bedrooms | 3 |
| Below Grade Finished Area | 0.0 |
| LivingAreaSource | Listing Agent Measured |
| Total Baths | 2 |
| Heating-Heat Pump | True |
Exterior Features
| Fencing | Wire,Wood |
|---|---|
| Parking Features | Attached Garage,Driveway,Garage Faces Front |
| Lot Features | Landscaped,Wooded |
| Water Source | Public |
| Lot Size Area | 0.21 |
| Foundation Details | Slab |
| Building Area Total | 1434.0 |
| Lot Size Acres | 0.21 |
| Lot Size Source | Public Records |
| Waterfront Y/N | No |
| Crops Included Y/N | No |
| Horse Y/N | No |
| Irrigation Water Rights Y/N | No |
Amenities
- Foreclosure
- Views
- Short Sale
- New Construction
- Adult 55+
- Lease To Own
- No HOA Fees
- Furnished
- Primary On Main
- Air Conditioning
- Seller Finance
- Green
- Fixer Upper
- Horse
- Golf
- Fireplace
- Deck
- Garage
- Basement
- Pool
Property vs Single Family Average in 40475
Price
Year Built
Visits
 Data last updated: September 12, 2026 8:59 PM UTC and updating occurs daily