

Waterfront - Primary on Main

Address
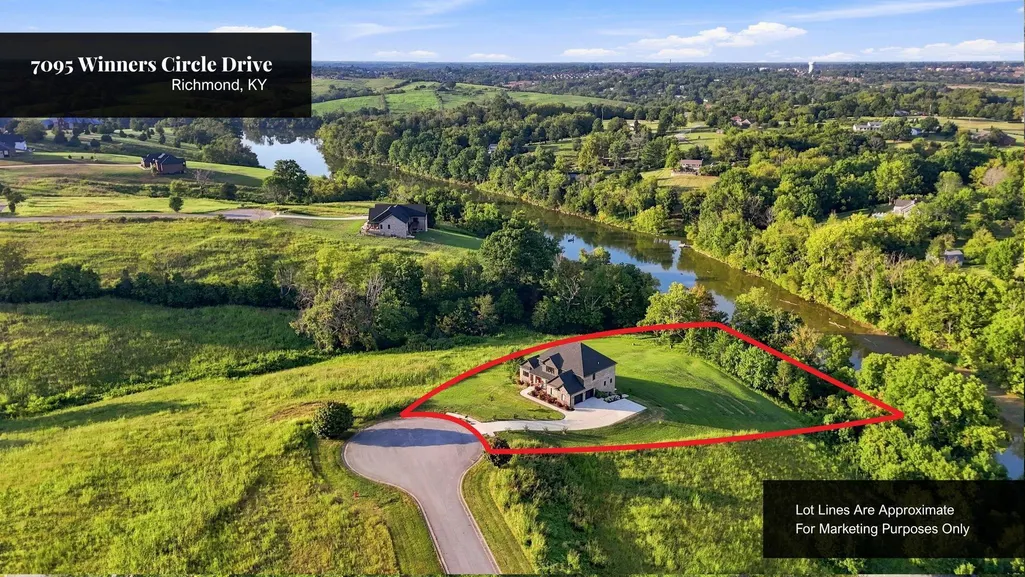
7095 Winners Circle Drive, Richmond, KY
Price
$ 1,100,000
Property Attributes
- MLS#26024727
- TypeSingle Family
- Listing Status Active
- CountyMADISON
- CityRichmond
- Area008 - Madison County
- NeighborhoodLake Ridge Estates
- Zip40475
- StyleSingle Family Residence
- Year Built2024
- Price$ 1,100,000
- Bedrooms7
- Full Bathrooms5
- Half Bathrooms1
- Sqr Footage4951
- Lot Size1.63 Acres
Data Source:
ImagineMLS
Property Description
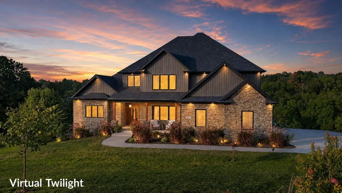
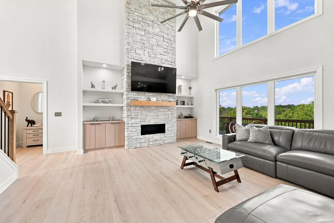
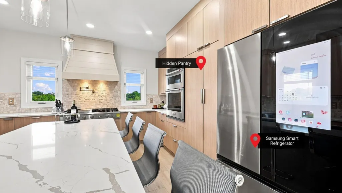
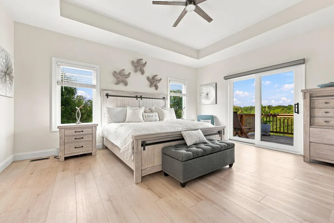
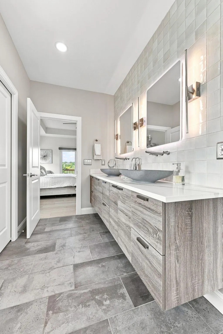
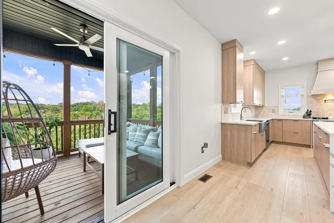
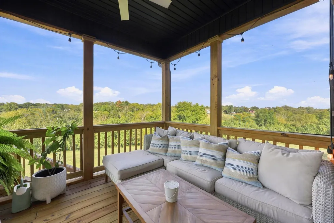
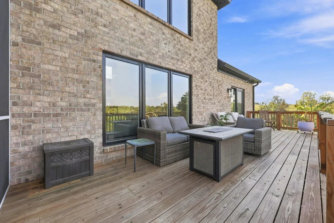
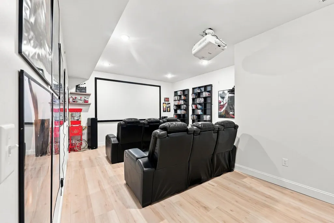
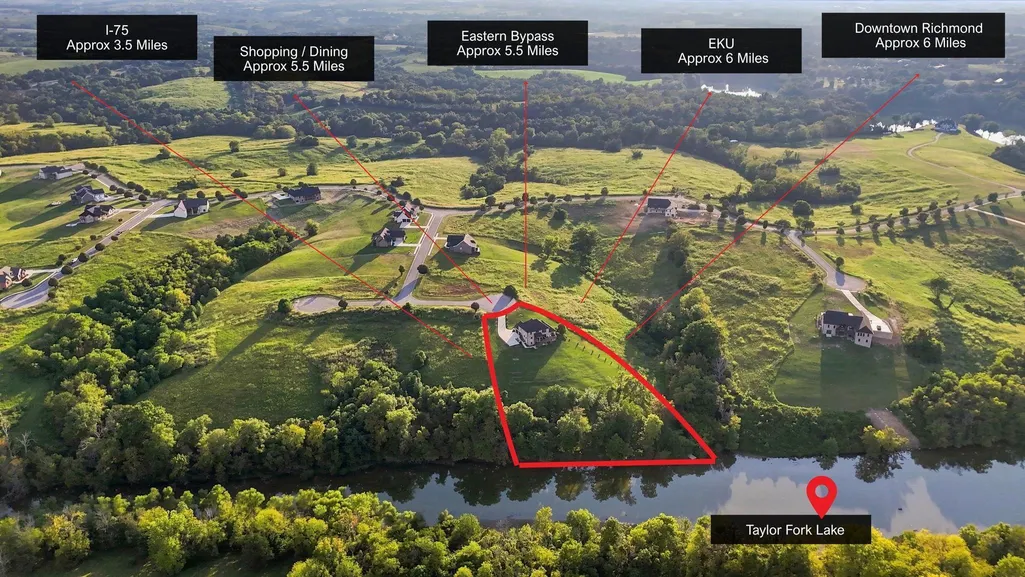
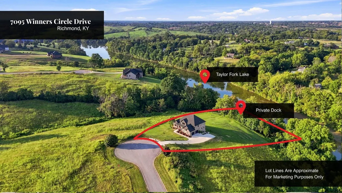
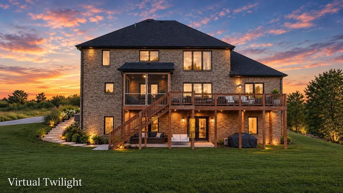
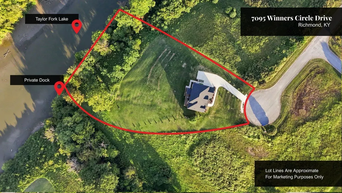
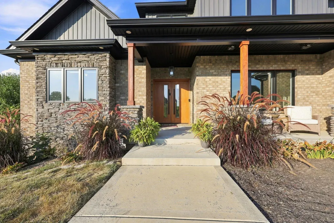
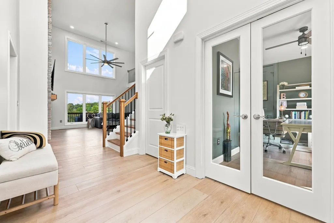
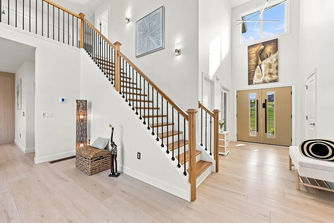
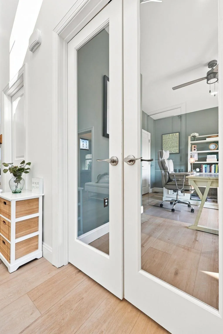
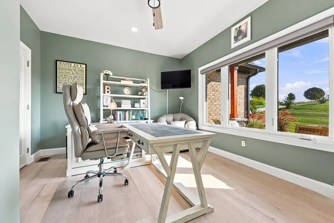
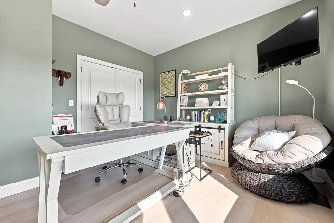
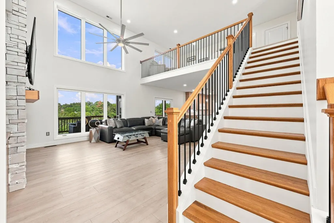
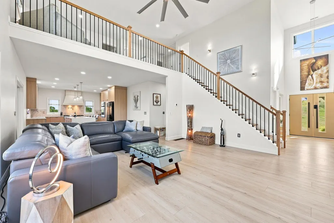
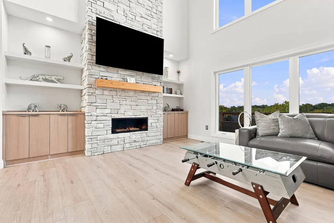
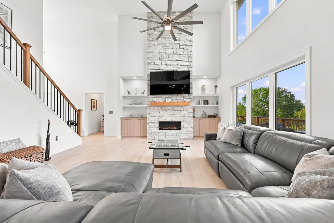
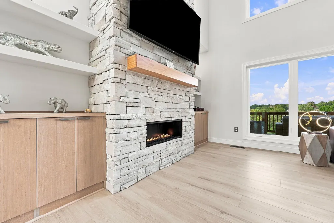
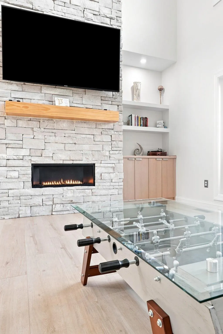
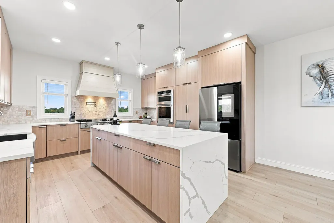
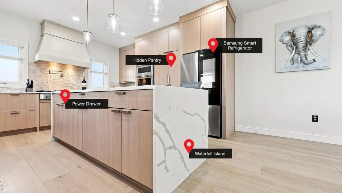
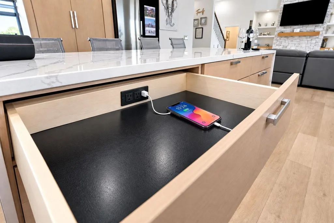
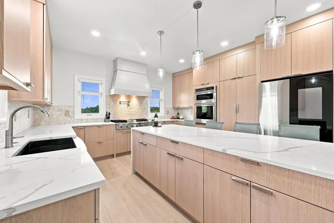
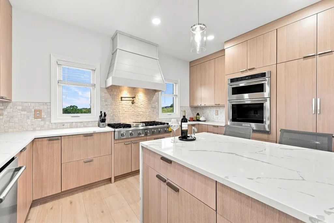
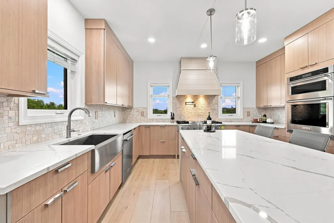
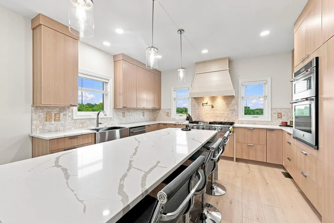
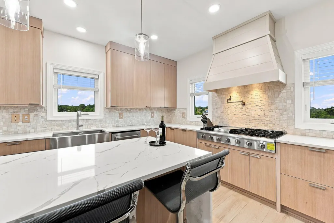
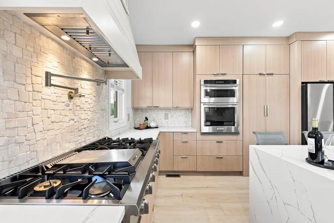
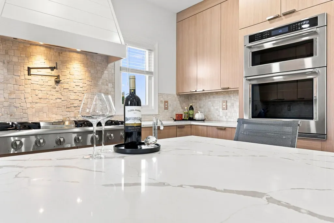
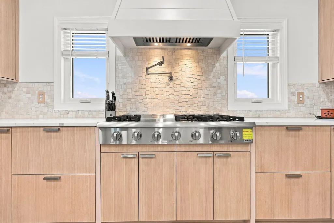
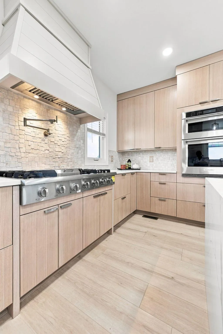
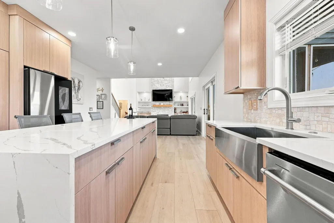
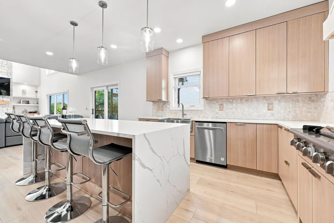
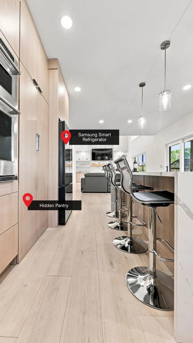
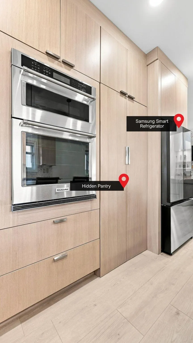
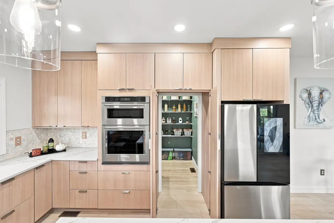
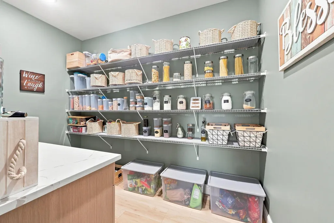
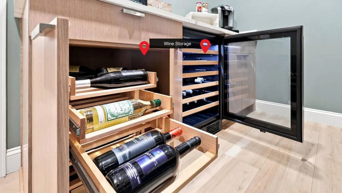
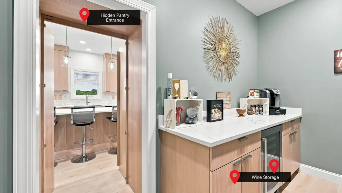
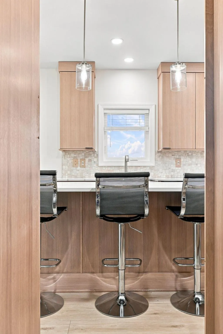
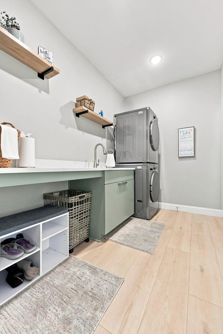
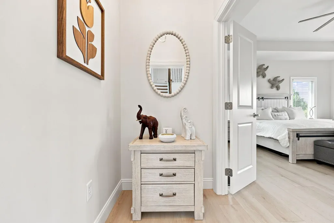
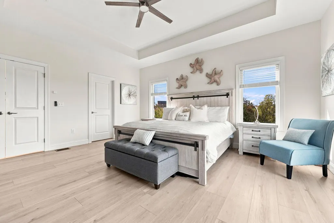
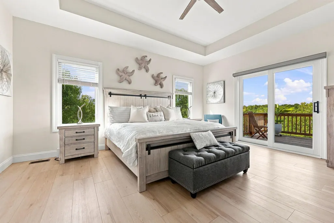
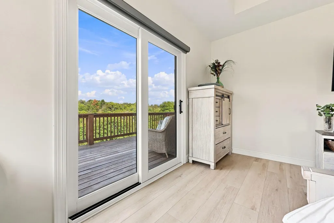
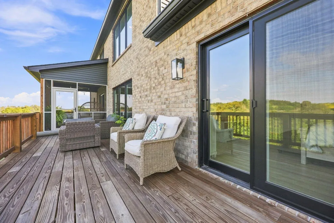
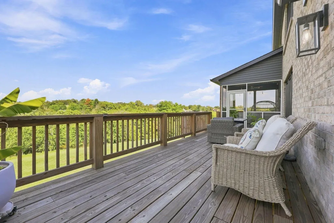
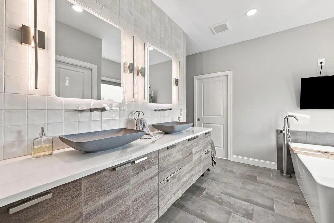
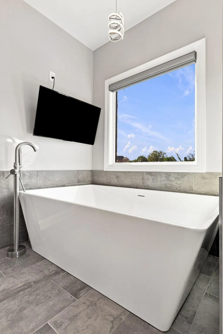
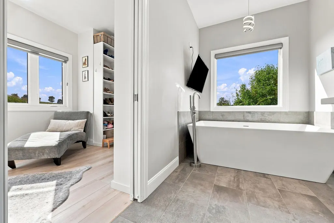
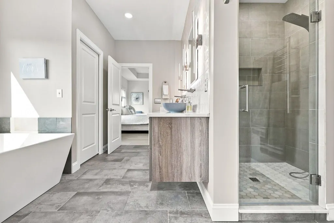
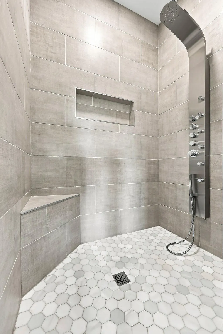
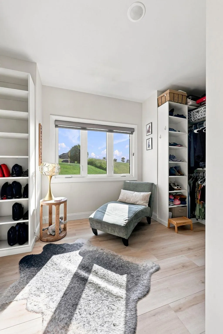
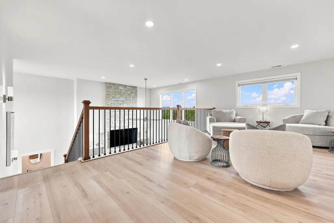
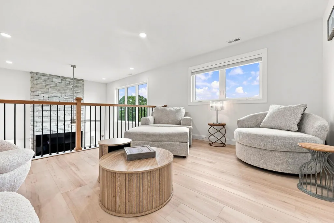
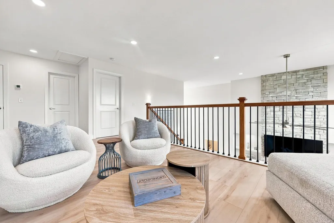
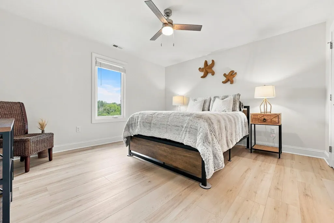
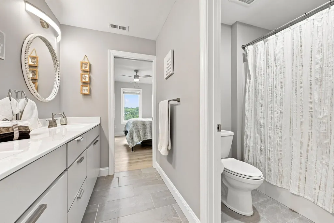
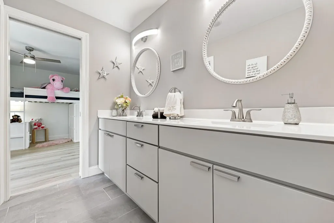
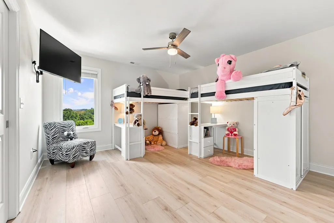
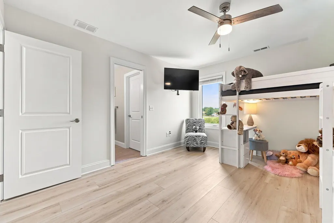
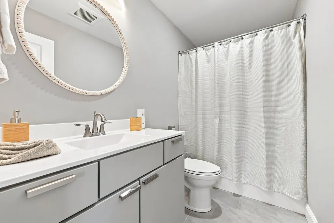
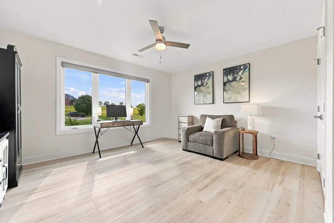
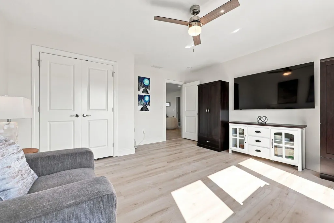
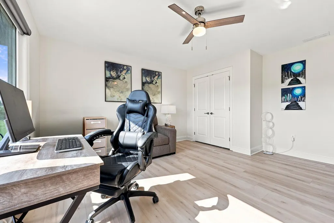
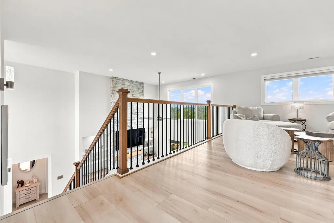
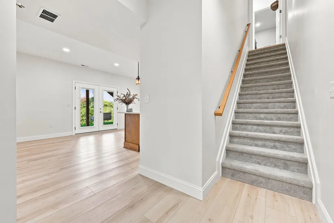
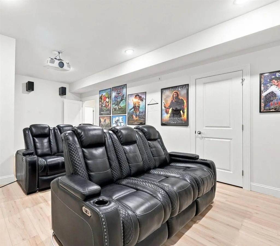
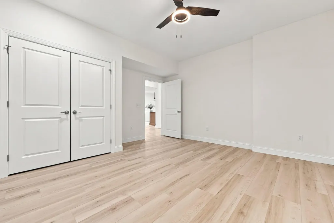
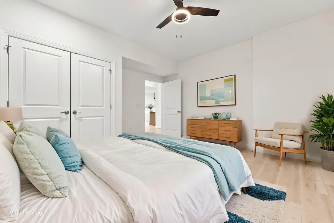
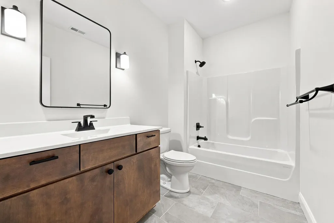
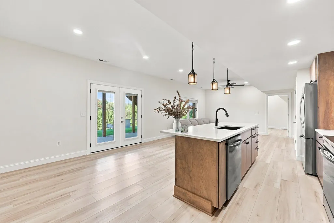
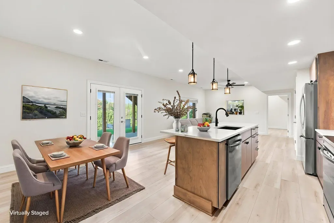
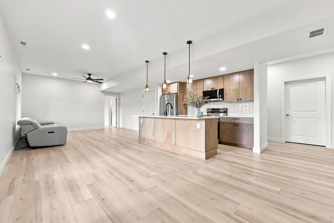
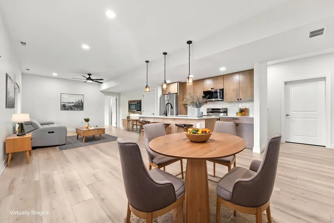
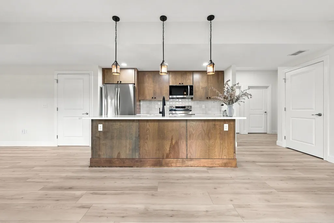
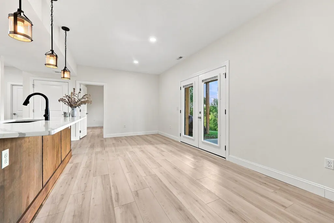
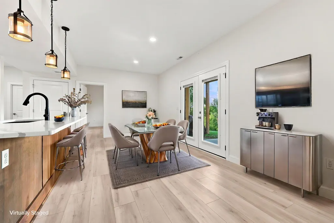
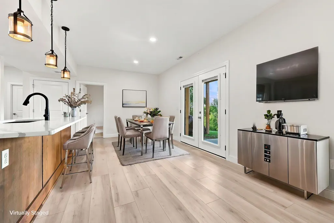
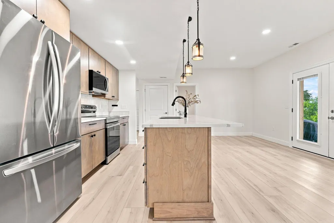
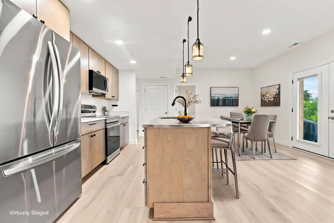
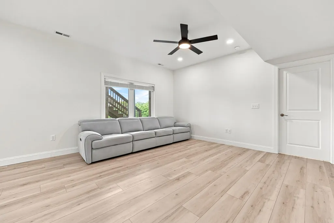
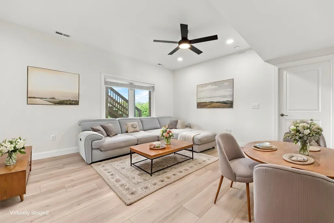
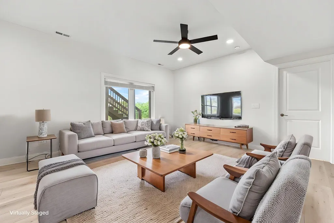
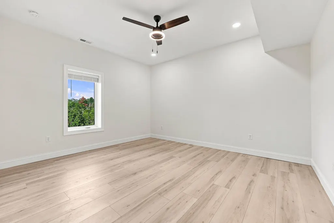
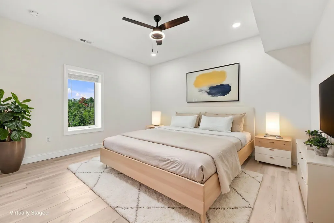
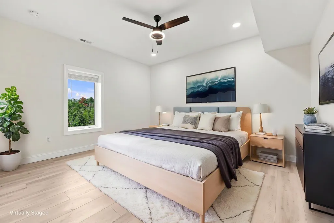
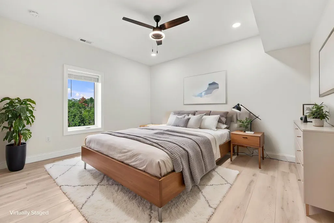
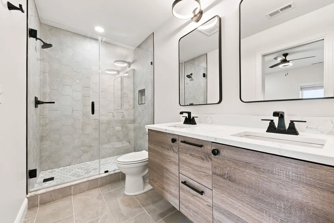
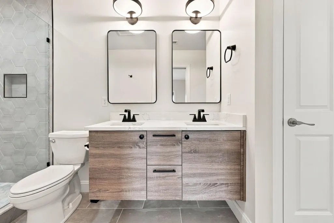
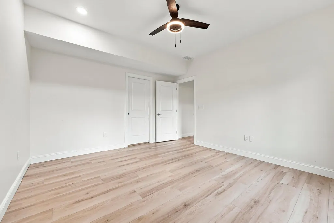
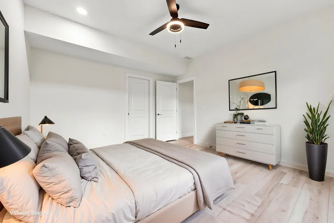
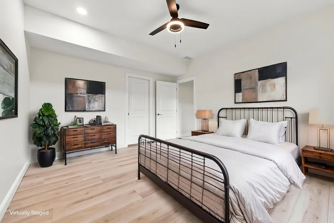
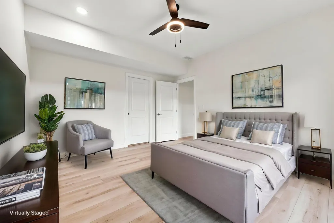
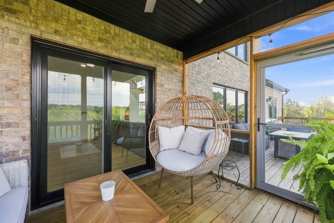
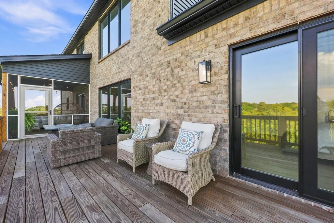
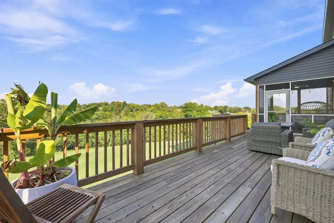
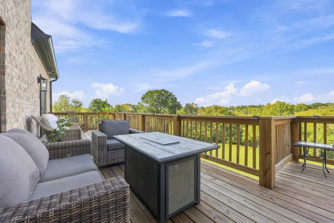
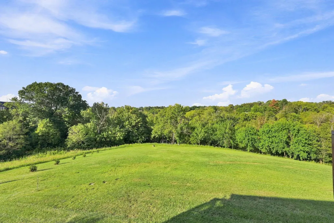
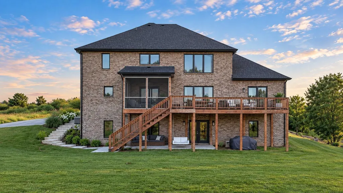
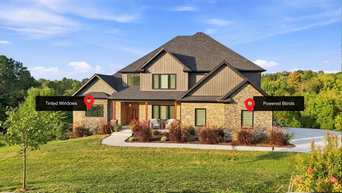
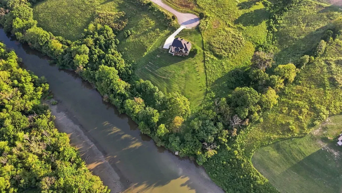
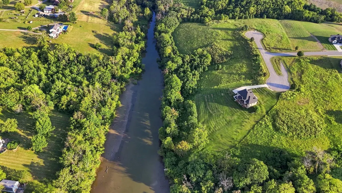
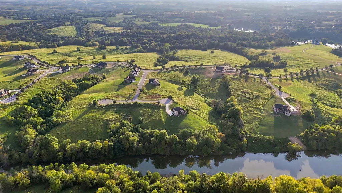
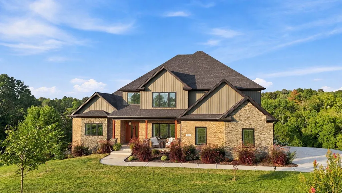
Custom-built home in Lake Ridge Estates offering approximately 1.625 acres, a private dock on Taylor Fork Lake, and extensive living space across three levels. The thoughtfully designed floor plan includes a private office with an oversized closet near the entry, while the main living area features high ceilings, expansive windows, a remote-controlled propane fireplace, illuminated built-ins, and custom remote blinds in many windows. The kitchen is designed for both everyday use and entertainment, with a waterfall quartz island, 6-burner gas range with grill, pot filler, smart refrigerator, outlets concealed within drawers, custom drawer organizers, and a large hidden walk-in pantry with extensive shelving, wine storage, and beverage refrigerator. The first-floor primary suite includes a custom walk-in closet and an en-suite bath with heated floors, double vanity with smart mirrors, wall-mounted faucets, soaking tub, tiled shower with panel system, and heated towel rack. Upstairs are three additional bedrooms, two full baths, including a Jack-and-Jill bath, and a versatile loft area. The walk-out basement provides additional living space with a full in-law suite featuring three bedrooms, two full baths, a living room, full kitchen with quartz countertops, large island, custom cabinetry and built-in organizers, plus a separate laundry area. The lower level also includes a private primary suite with a walk-in closet and en-suite bath, along with a dedicated theater room professionally wired for surround sound. Outdoor living areas include covered and uncovered sections of the rear deck with access from the main living area and primary bedroom. A private 10x10 dock provides access to Taylor Fork Lake, described as a 38-acre no-wake fishing lake. Additional features include a buried propane tank, solar porch lighting, a priority thermostat system for individualized room temperature control, and a tankless water heater. This property offers a combination of custom finishes, flexible living areas, and lake access within Lake Ridge Estates.
| Elementary School | Middle School | High School |
|---|---|---|
| Kirksville Elementary School | Farristown Middle School | Madison Co High School |
| Price History | |
|---|---|
| 9/9/2026 | Listed $1,100,000 |
General Features
| Sewer | Septic Tank |
|---|---|
| Heating | Dual Fuel,Zoned |
| Cooling | Electric,Zoned |
| Utilities | Cable Connected,Electricity Connected,Phone Available,Propane Connected,Sewer Not Available,Water Connected,Underground Utilities |
| Possession | Negotiable |
| Roof | Dimensional Style |
| Appliances | Cooktop,Dishwasher,Disposal,Gas Range,Microwave,Oven |
| HOA Fee | 480.0 |
| Garage Spaces | 2.0 |
| Association Fee Includes | Snow Removal |
| Patio/Porch Features | Deck,Patio,Porch,Rear Patio |
| Security Features | Security System Owned |
| Construction Materials | Stone,Vinyl Siding,Brick Veneer |
| Year Built | 2024 |
| View | Lake,Trees/Woods |
| Levels | Two |
| Property Subtype | Single Family Residence |
| Parcel Number | 0043-0016-0073 |
| Assoc Fee Paid Per | Annually |
| County | Madison |
| New Construction | No |
| Property Type | Residential |
| HOA | Yes |
| Attached Garage | No |
| Subdivision Name | Lake Ridge Estates |
| Garage Y/N | Yes |
| Total Rooms | 21 |
| Full Baths | 5 |
| Status | Active |
| Directions | From Hagan Mill take Champion Way and turn right onto Winners Circle Dr. Home is on the left side after the stop sign |
| High School | Madison Co |
| City | Richmond |
| High School District | Madison County - 8 |
| MLS Area | 008 - Madison County |
| Lot Size Units | Acres |
| Lot Size Square Feet | 71003.0 |
| Carport Y/N | No |
| Elementary School | Kirksville |
| Land Lease Y/N | No |
| Home Warranty Y/N | No |
| Middle/Junior High School | Farristown |
| MLS Area Minor | 008 - Madison County |
| Lease Considered Y/N | No |
| Rent Control Y/N | No |
| Structure Type | House |
| Standard Status | Active |
| MobileHomeRemainsYN | No |
| Senior Community | None |
| Sewer_co_Septic_sp_Tank | True |
| Utilities_co_Cable_sp_Connected | True |
| Utilities_co_Underground_sp_Utilities | True |
Interior Features
| Interior Amenities | Breakfast Bar,Ceiling Fan(s),Entrance Foyer,In-Law Floorplan,Primary Downstairs,Walk-In Closet(s),Wet Bar |
|---|---|
| Basement | Exterior Entry,Finished,Full,Interior Entry,Walk-Out Access,Walk-Up Access |
| Flooring | Carpet,Ceramic Tile |
| Total Fireplaces | 1 |
| Fireplace Features | Gas Log,Gas Starter,Great Room,Propane,Ventless |
| Basement (Y/N) | Yes |
| Air Conditioning Y/N | Yes |
| Heating Y/N | Yes |
| Window Features | Blinds,Insulated Windows,Screens |
| Fireplace Y/N | Yes |
| Above Grade Finished Area | 3037.0 |
| Half Baths | 1 |
| Laundry Features | Electric Dryer Hookup,Washer Hookup |
| Total Bedrooms | 7 |
| Below Grade Finished Area | 1914.0 |
| LivingAreaSource | Appraiser |
| Total Baths | 6 |
Exterior Features
| Exterior Amenities | Fire Pit |
|---|---|
| Fencing | None |
| Parking Features | Attached Carport,Garage Door Opener,Garage Faces Side |
| Lot Features | Few Trees,Landscaped |
| Water Source | Public |
| Lot Size Area | 1.63 |
| Foundation Details | Concrete Perimeter |
| Building Area Total | 4951.0 |
| Lot Size Acres | 1.63 |
| Lot Size Source | Public Records |
| Waterfront Y/N | Yes |
| Other Equipment | Home Theater |
| Crops Included Y/N | No |
| Horse Y/N | No |
| Irrigation Water Rights Y/N | No |
Amenities
- Foreclosure
- Views
- Short Sale
- New Construction
- Adult 55+
- Lease To Own
- No HOA Fees
- Furnished
- Primary On Main
- Air Conditioning
- Seller Finance
- Green
- Fixer Upper
- Horse
- Golf
- Fireplace
- Deck
- Garage
- Basement
- Pool
Property vs Single Family Average in 40475
Price
Year Built
Visits
 Data last updated: September 14, 2026 4:44 PM UTC and updating occurs daily