

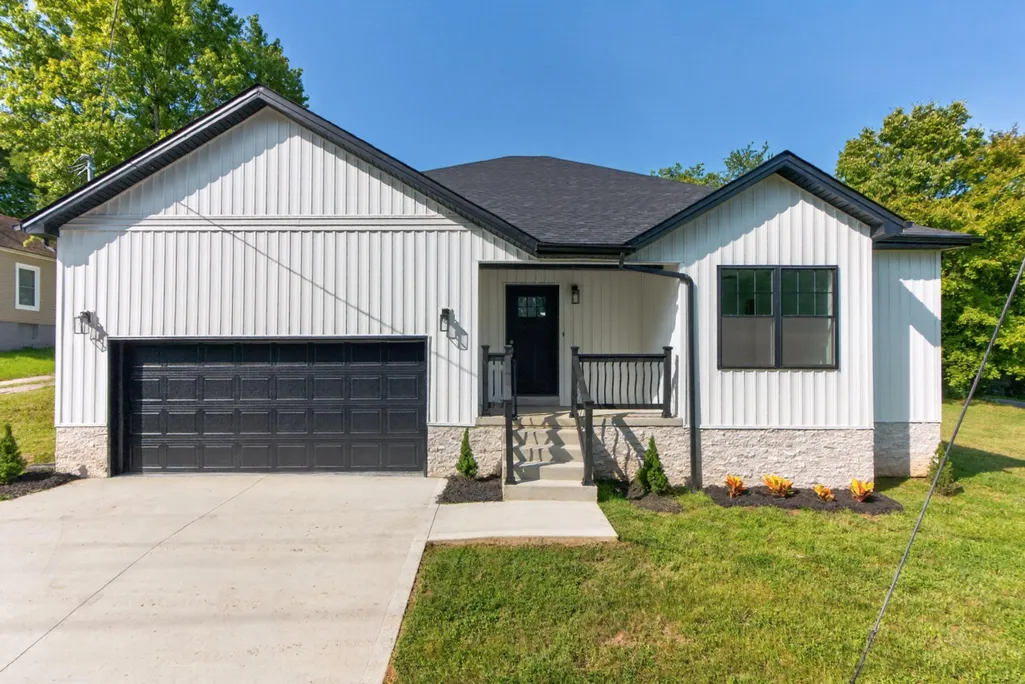
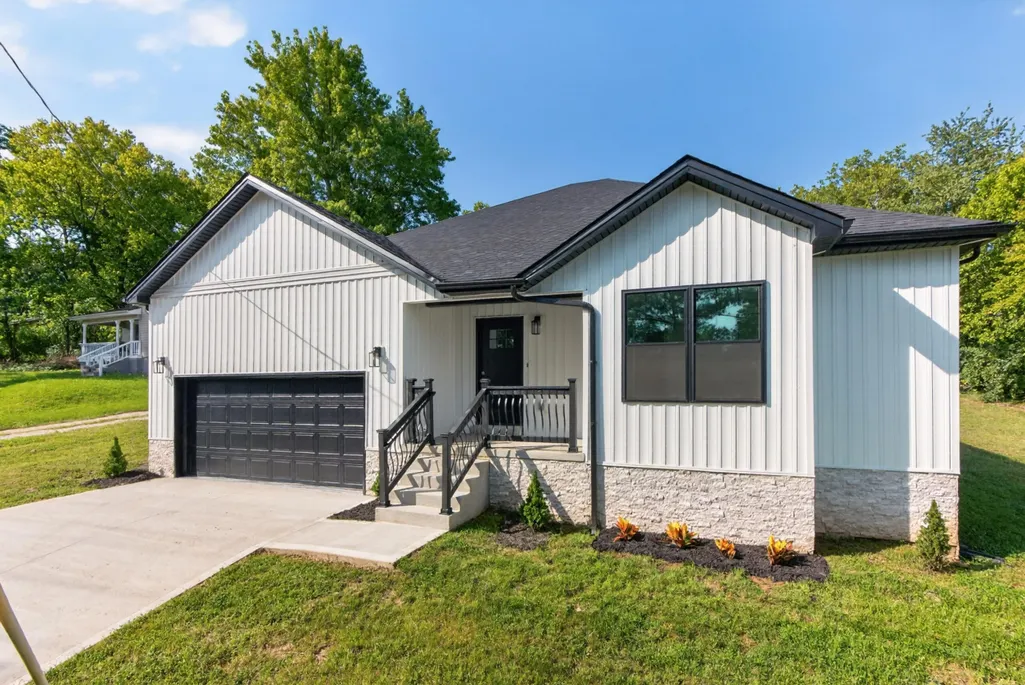
New Construction - Primary on Main
Address
3292 Bracktown Road, Lexington, KY
Price
$ 425,000
Property Attributes
- MLS#26024052
- TypeSingle Family
- Listing Status Active
- CountyFAYETTE
- CityLexington
- Area004 - Fayette County SW
- NeighborhoodBracktown
- Zip40511
- StyleRanch
- Year Built2026
- Price$ 425,000
- Bedrooms3
- Full Bathrooms2
- Half Bathrooms1
- Sqr Footage2340
- Lot Size0.42 Acres
Data Source:
ImagineMLS
Property Description
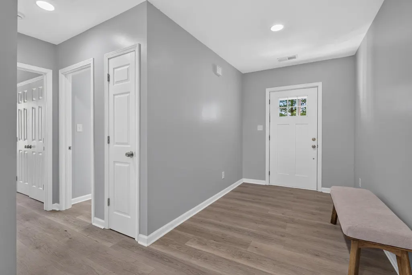
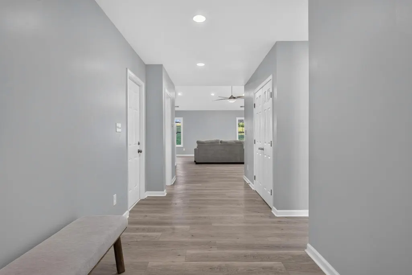
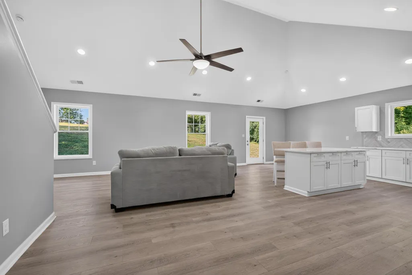
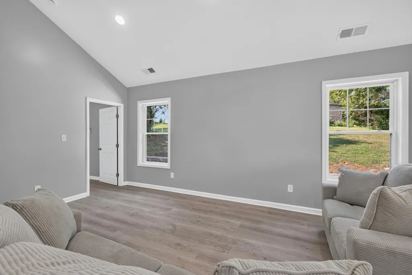
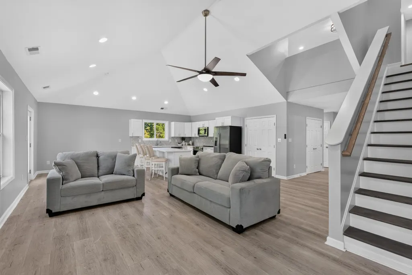
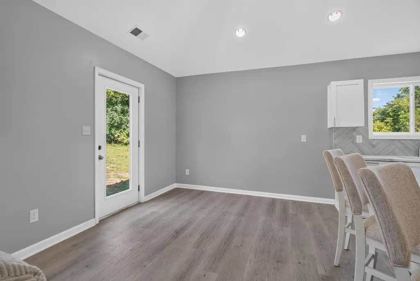
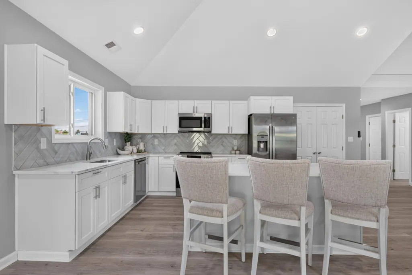
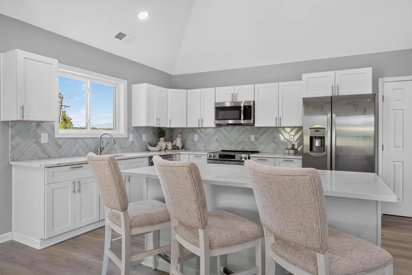
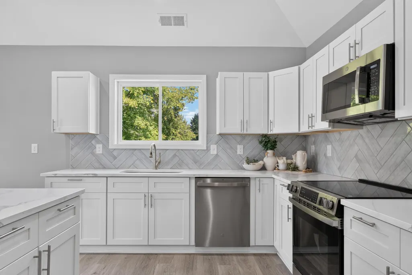
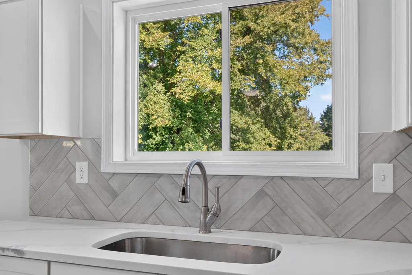
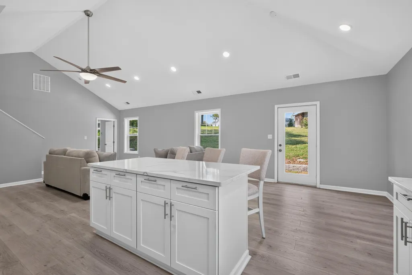
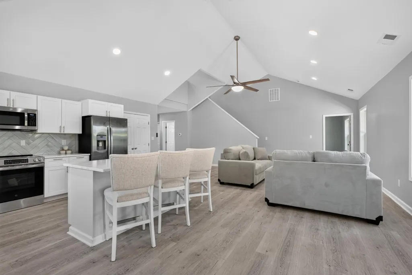
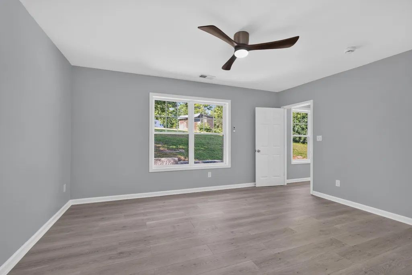
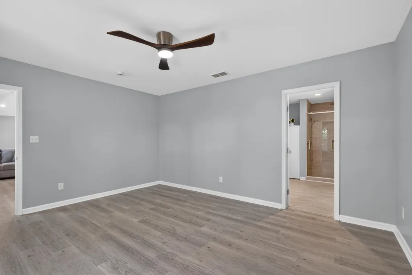
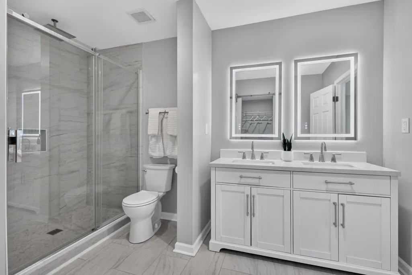
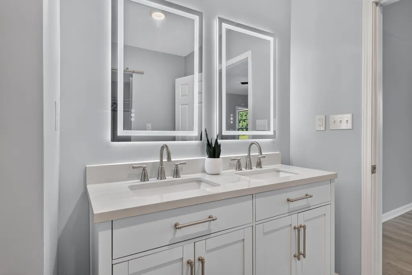
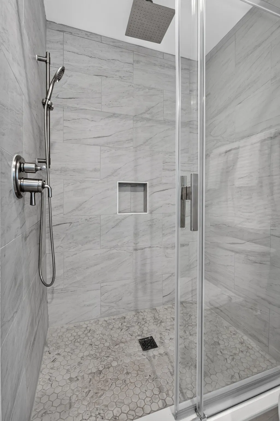
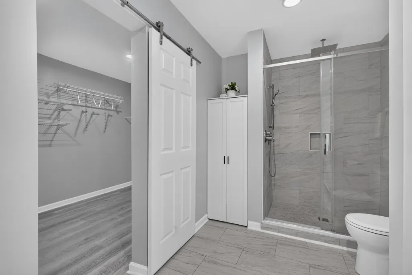
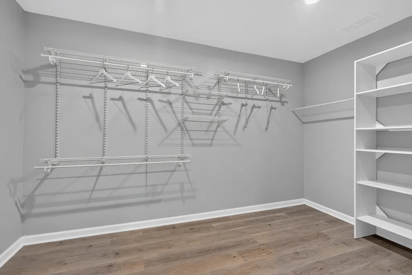
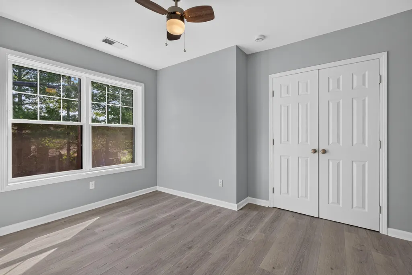
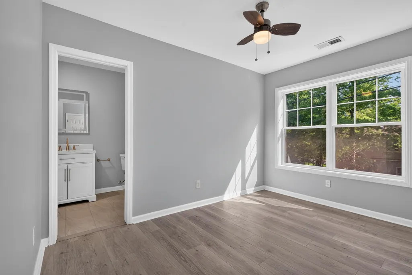
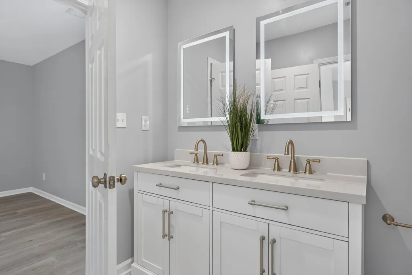
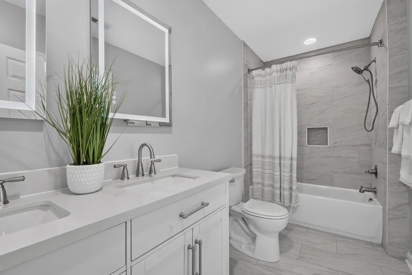
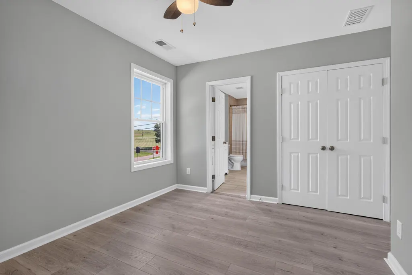
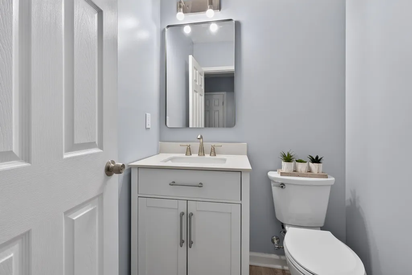
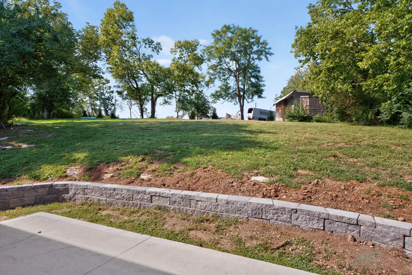
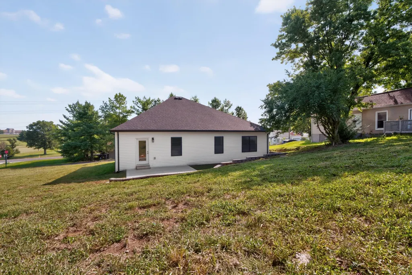
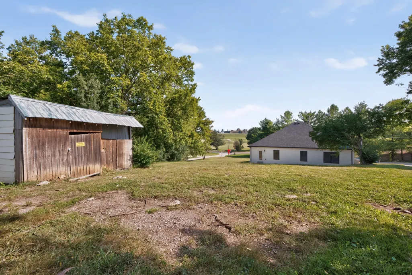
Rural Setting with City Comforts await you in this new construction home on an oversized lot that is almost a half-acre! This ranch style home offers the conveniences of single story living but also has an upstairs bonus room that could be used as a retreat area, a home office, an arts & crafts room, library or whatever your heart desires. The floorplan is a split bedroom, ranch design, that features a large, designated foyer with secondary bedrooms located up front, that are connected w/ a Jack & Jill bathroom and also allows the Primary Suite to be conveniently located in the back corner of the home to allow for privacy & relaxation! The Primary Suite has a luxurious feeling bathroom & the closet is the size of a bedroom with an abundance of shelving storage solutions for you! The home is an open concept layout that combines the kitchen, dining area & great room. This area of the home features vaulted ceilings, an abundance of natural light, & windows that look out into green spaces & natural rolling hills. This home offers you a neutral design backdrop, surfaces that are easy to clean & maintain, as well as areas to retreat outside & enjoy yourself. Whether you want to enjoy a morning cup of coffee & listen to the birds or you want to have a big cookout & set up games in the yard & picnic tables for a gathering, there is plenty of room to do so. Located only half a mile down the street from The Service Station, you could stroll up there without even having to get in the car on a pretty weather day. You can also access walking/jogging/biking trails there, by the Bracktown Baptist Church & McConell's Trace neighborhoods. Just across the street & another 0.2 miles, you will find Masterson Station Park. Playgrounds, the Dog Park, Soccer Fields & more, including the annual Summer Fair, are all located here! Just 1.2 miles from the house, down Leestown Rd., one can find the newest Ramsey's, Osaka & Smashing Tomato restaurants, a Wine & Spirits store, a Pet Urgent Care office, a Clark's Pump & Shop gas station & much more. This home & area offer so much for a new owners so call today to schedule your private showing!
| Elementary School | Middle School | High School |
|---|---|---|
| Sandersville Elementary School | Leestown Middle School | Bryan Station High School |
| Price History | |
|---|---|
| 9/3/2026 | Listed $425,000 |
General Features
| Sewer | Public Sewer |
|---|---|
| Heating | Electric,Heat Pump |
| Cooling | Electric,Heat Pump |
| Utilities | Electricity Connected,Sewer Connected,Water Connected |
| Possession | Close Of Escrow |
| Roof | Dimensional Style,Shingle |
| Appliances | Dishwasher,Microwave,Range,Refrigerator |
| Development Status | Certificate of Occupancy Issued |
| Garage Spaces | 2.0 |
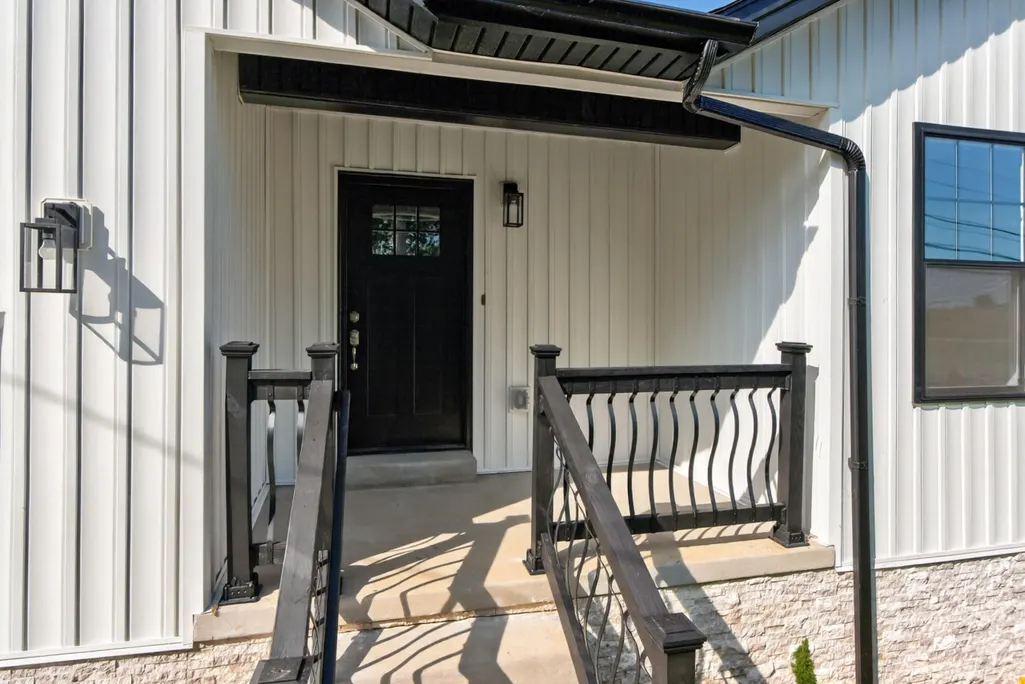
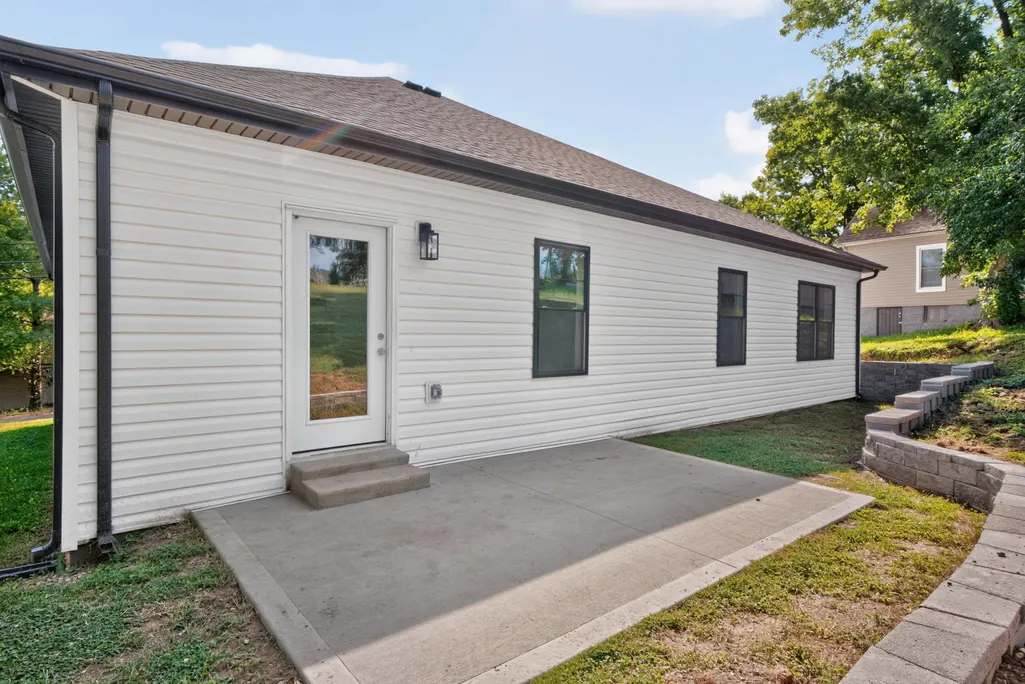
| Patio/Porch Features | Patio,Porch,Front Porch |
| Architectural Style | Ranch |
| Construction Materials | Vinyl Siding |
| Year Built | 2026 |
| Levels | One |
| Property Subtype | Single Family Residence |
| Parcel Number | 38304210 |
| County | Fayette |
| New Construction | Yes |
| Property Type | Residential |
| HOA | No |
| Attached Garage | No |
| Subdivision Name | Bracktown |
| Garage Y/N | Yes |
| Other Structures | Shed(s) |
| Total Rooms | 11 |
| Full Baths | 2 |
| Status | Active |
| Directions | From Lexington - Outbound Leestown Rd. to Bracktown Rd. Drive all the way down & the house will be the last house on the left,at the corner of Bracktown Rd. & Bradley Ln. From Midway/I-64 area: Driv |
| High School | Bryan Station |
| City | Lexington |
| High School District | Fayette County - 1 |
| MLS Area | 004 - Fayette County SW |
| Lot Size Units | Acres |
| Lot Size Square Feet | 18426.0 |
| Carport Y/N | No |
| Elementary School | Sandersville |
| Land Lease Y/N | No |
| Home Warranty Y/N | No |
| Middle/Junior High School | Leestown |
| Property Condition | New Construction |
| MLS Area Minor | 004 - Fayette County SW |
| Lease Considered Y/N | No |
| Rent Control Y/N | No |
| Structure Type | House |
| Standard Status | Active |
| MobileHomeRemainsYN | No |
| Senior Community | None |
| Sewer_co_Public_sp_Sewer | True |
Interior Features
| Interior Amenities | Breakfast Bar,Ceiling Fan(s),Eat-in Kitchen,Entrance Foyer,Primary Downstairs,Walk-In Closet(s) |
|---|---|
| Flooring | Ceramic Tile |
| Basement (Y/N) | No |
| Air Conditioning Y/N | Yes |
| Heating Y/N | Yes |
| Window Features | Insulated Windows |
| Fireplace Y/N | No |
| Above Grade Finished Area | 2340.0 |
| Half Baths | 1 |
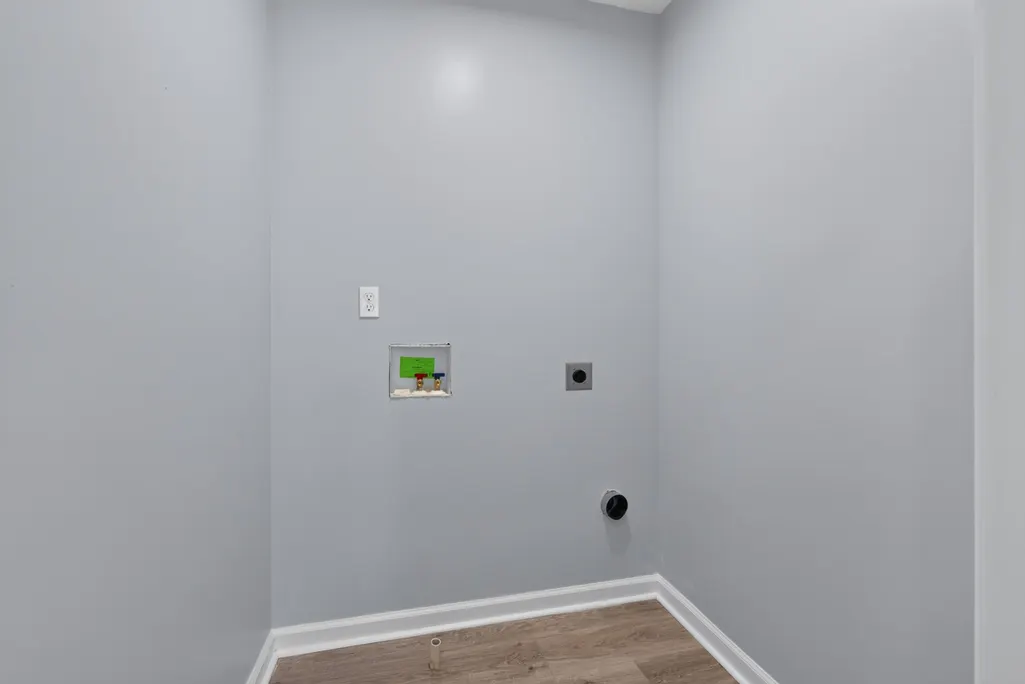
| Laundry Features | Electric Dryer Hookup,Main Level,Washer Hookup |
| Total Bedrooms | 3 |
| Below Grade Finished Area | 0.0 |
| LivingAreaSource | Plans |
| Total Baths | 3 |
| Heating-Heat Pump | True |
Exterior Features
| Fencing | None |
|---|---|
| Parking Features | On Street,Attached Garage,Driveway,Garage Door Opener,Garage Faces Front |
| Lot Features | Other |
| Water Source | Public |
| Lot Size Area | 0.42 |
| Foundation Details | Other |
| Building Area Total | 2340.0 |
| Lot Size Acres | 0.42 |
| Lot Size Source | Public Records |
| Waterfront Y/N | No |
| Crops Included Y/N | No |
| Horse Y/N | No |
| Irrigation Water Rights Y/N | No |
Amenities
- Foreclosure
- Views
- Short Sale
- New Construction
- Adult 55+
- Lease To Own
- No HOA Fees
- Furnished
- Primary On Main
- Air Conditioning
- Seller Finance
- Green
- Fixer Upper
- Horse
- Golf
- Fireplace
- Deck
- Garage
- Basement
- Pool
Property vs Single Family Average in 40511
Price
Year Built
Visits
 Data last updated: September 13, 2026 8:53 PM UTC and updating occurs daily