

Views - Golf Course - Primary on Main

Address
307 General Smith Drive, Richmond, KY
Price
$ 389,000
Property Attributes
- MLS#26022542
- TypeSingle Family
- Listing Status Active
- CountyMADISON
- CityRichmond
- Area008 - Madison County
- NeighborhoodBattlefield
- Zip40475
- StyleSplit Level
- Year Built2004
- Price$ 389,000
- Bedrooms4
- Full Bathrooms3
- Half Bathrooms1
- Sqr Footage3195
- Lot Size0.29 Acres
Data Source:
ImagineMLS
Property Description
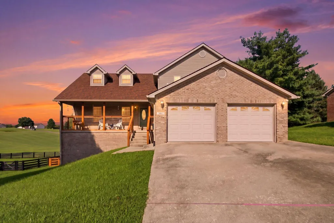
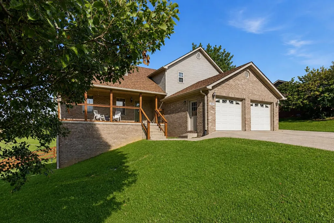
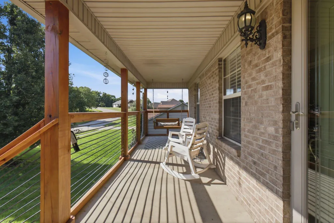
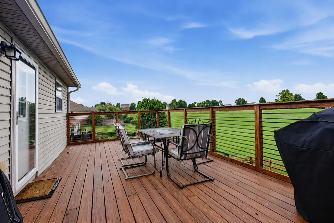
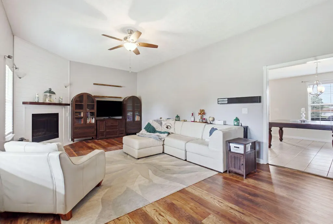
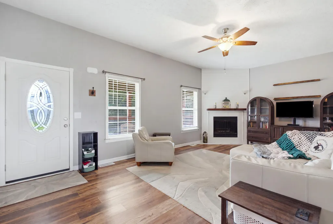
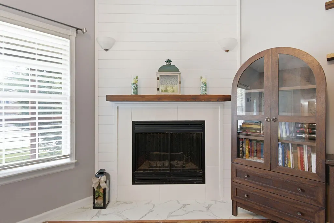
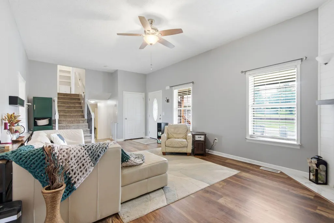
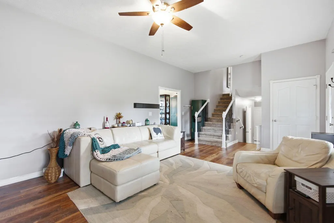
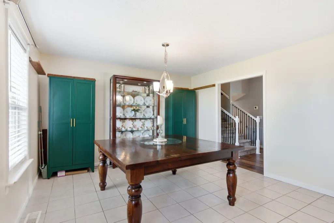
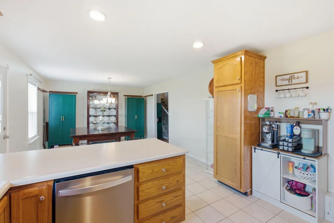
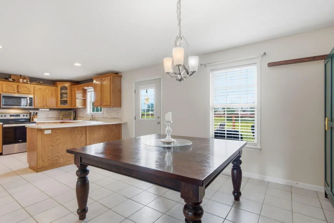
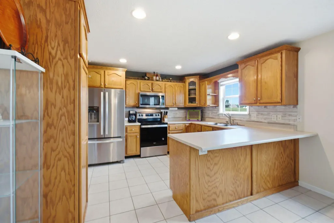
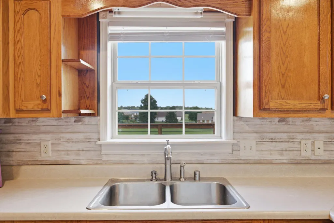
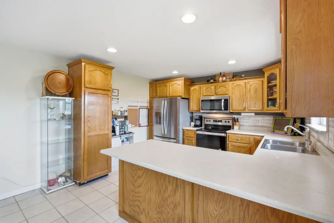
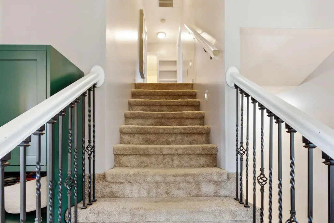
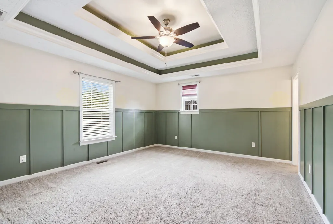
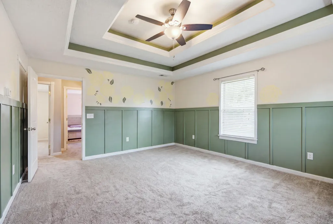
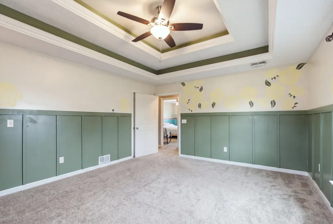
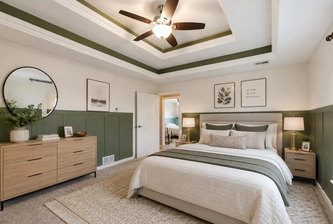
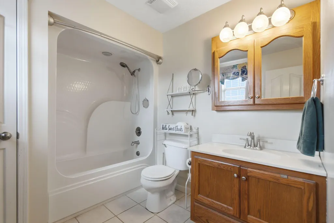
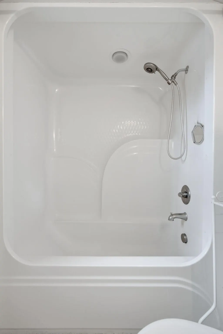
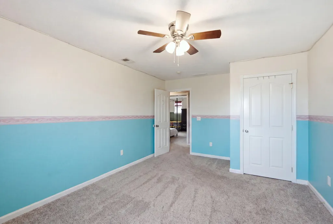
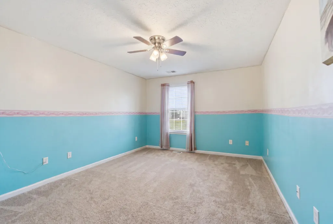
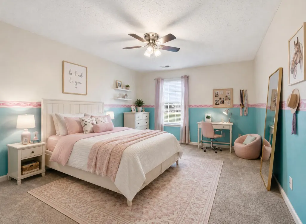
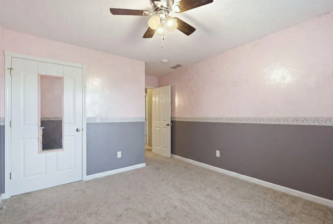
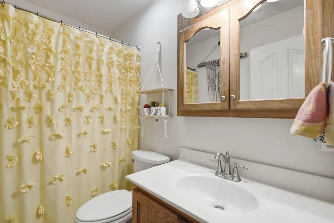
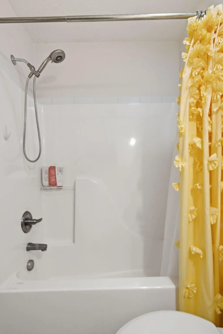
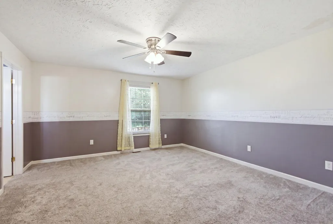
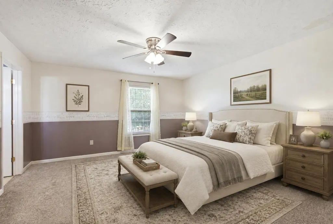
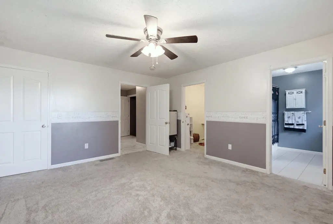
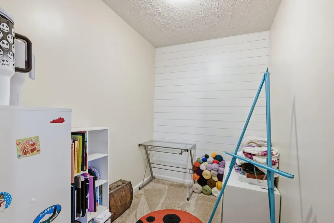
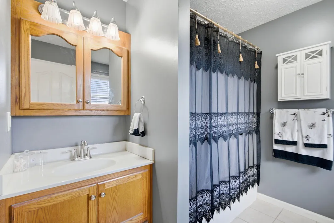
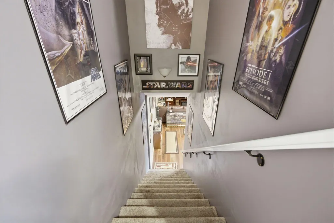
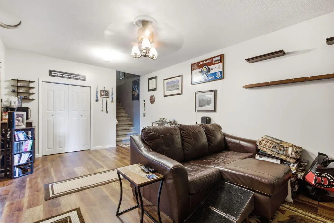
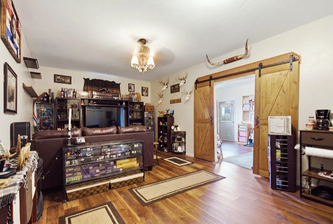
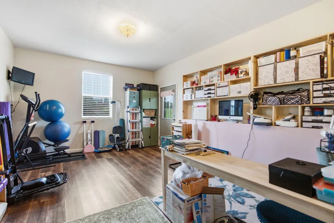
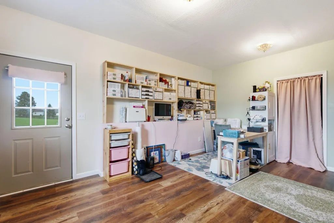
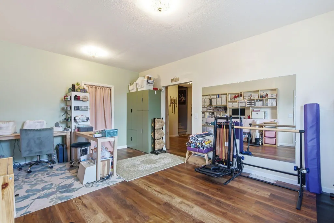
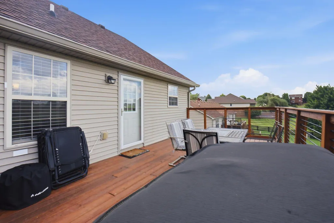
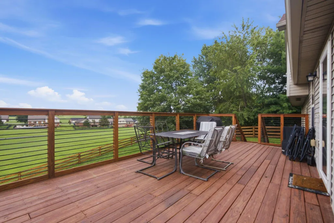
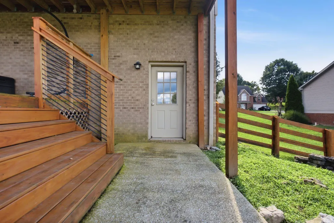
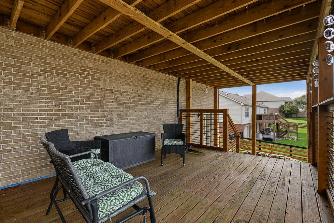
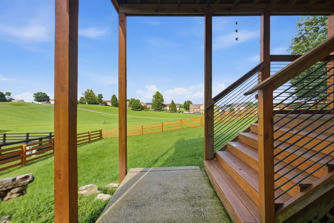
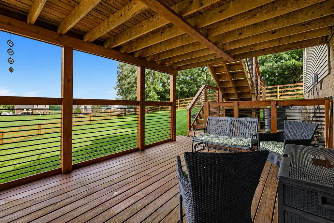
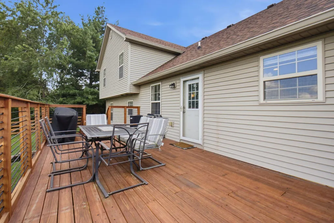
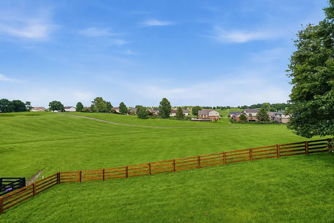
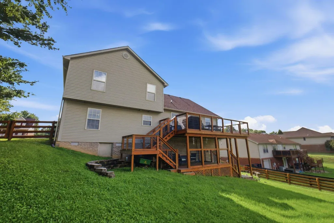
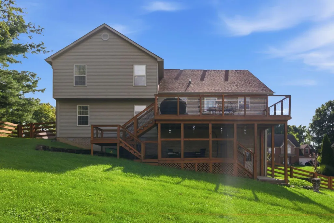
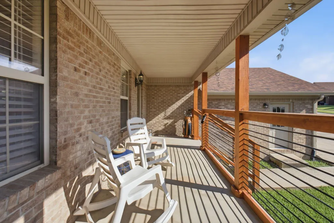
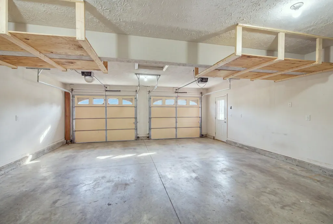
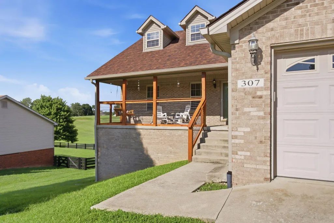
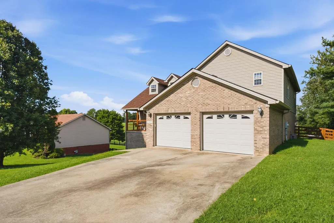
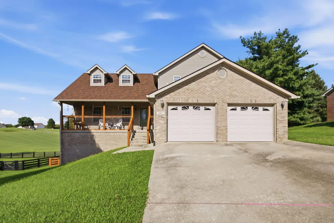
Golf course views and a flexible floor plan come together in this spacious split-level home in Battlefield, offering 4 bedrooms and 3½ baths in a convenient Richmond, Kentucky location. Designed with both everyday living and entertaining in mind, the floor plan offers a comfortable balance of openness and separation, with plenty of rooms and living space to accommodate a variety of needs. Two primary suites with ensuite baths are located above grade, providing added flexibility for family, guests, a home office, or simply more room to spread out. The main living area features a fireplace that adds character and creates a warm focal point, while the finished lower level provides even more living space with its own exterior access. Downstairs, you'll find a second living room along with an additional finished room that could be used as a home office, recreation room, guest space, hobby room, or whatever best fits your lifestyle. A bathroom is already stubbed in on this level, offering the opportunity to finish the space and add even more functionality. Outside, the beautifully updated front porch and back deck add to the home's charm, with the deck offering beautiful views overlooking the golf course and a great setting to enjoy the changing seasons. A classic Kentucky-style fence adds to the property's appeal. Spacious, versatile, and full of possibilities, this Battlefield home offers a unique combination of golf course views, multiple living spaces, two primary suites, and a floor plan that can adapt to the way you live.
| Elementary School | Middle School | High School |
|---|---|---|
| Kingston Elementary School | Farristown Middle School | Madison So High School |
| Price History | |
|---|---|
| 8/21/2026 | Listed $389,000 |
General Features
| Sewer | Public Sewer |
|---|---|
| Heating | Electric |
| Cooling | Electric |
| Utilities | Electricity Connected,Sewer Connected,Water Connected |
| Possession | Close Of Escrow |
| Roof | Shingle |
| Appliances | Dishwasher,Microwave,Range,Refrigerator |
| HOA Fee | 25.0 |
| Garage Spaces | 2.0 |
| Association Fee Includes | Other |
| Patio/Porch Features | Deck,Porch,Rear Porch |
| Architectural Style | Split Level |
| Construction Materials | Vinyl Siding,Brick Veneer |
| Year Built | 2004 |
| View | Neighborhood |
| Levels | Multi/Split |
| Property Subtype | Single Family Residence |
| Parcel Number | 0071-007C-0093 |
| Assoc Fee Paid Per | Annually |
| County | Madison |
| New Construction | No |
| Property Type | Residential |
| Association Amenities | Other |
| HOA | Yes |
| Attached Garage | No |
| Subdivision Name | Battlefield |
| Garage Y/N | Yes |
| Total Rooms | 14 |
| Full Baths | 3 |
| Status | Active |
| Directions | Take the bypass to Berea Road,take a slight right to continue on Berea Road,Left on General Cleburne Drive,left on General Cleburne Dr,right on General Smith Drive. |
| High School | Madison So |
| City | Richmond |
| High School District | Madison County - 8 |
| MLS Area | 008 - Madison County |
| Lot Size Units | Acres |
| Lot Size Square Feet | 12458.16 |
| Carport Y/N | No |
| Elementary School | Kingston |
| Land Lease Y/N | No |
| Home Warranty Y/N | No |
| Middle/Junior High School | Farristown |
| MLS Area Minor | 008 - Madison County |
| Lease Considered Y/N | No |
| Rent Control Y/N | No |
| Virtual Tour | https://www.zillow.com/view-imx/afbb7861-af15-4196-8889-4ec35b6b7a81?wl=true&setAttribution=mls&initialViewType=pano |
| Structure Type | House |
| Standard Status | Active |
| MobileHomeRemainsYN | No |
| Senior Community | None |
| Sewer_co_Public_sp_Sewer | True |
Interior Features
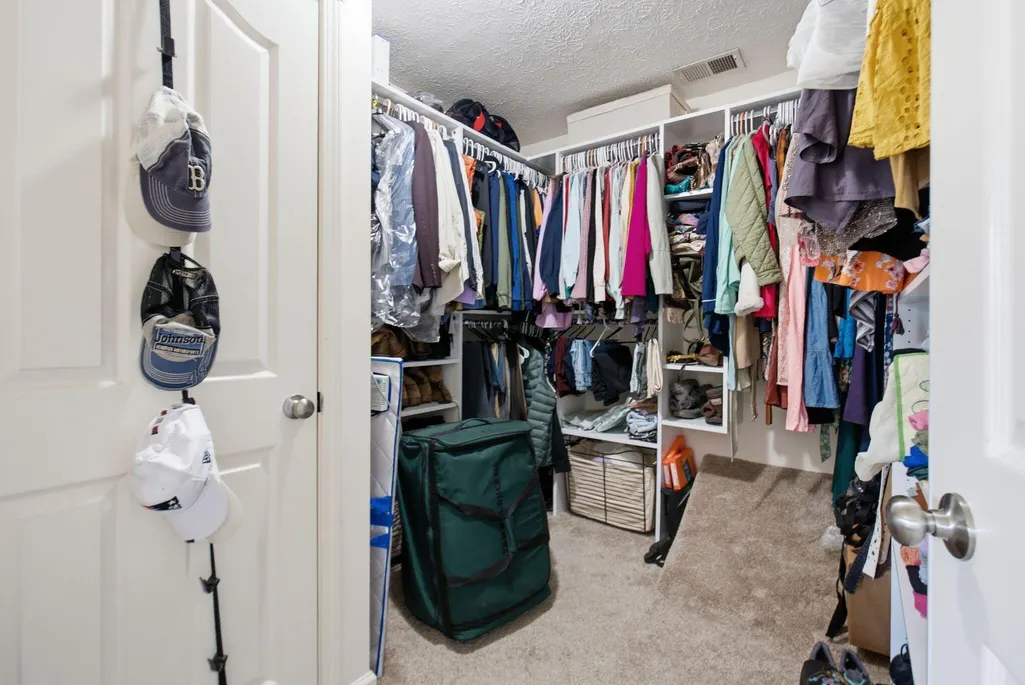
| Interior Amenities | Ceiling Fan(s),Eat-in Kitchen,Primary Downstairs,Walk-In Closet(s) |
|---|---|
| Basement | Bath/Stubbed,Partially Finished,Walk-Out Access |
| Flooring | Carpet,Hardwood,Tile |
| Total Fireplaces | 1 |
| Fireplace Features | Gas Log,Ventless |
| Basement (Y/N) | Yes |
| Air Conditioning Y/N | Yes |
| Heating Y/N | Yes |
| Window Features | Blinds |
| Fireplace Y/N | Yes |
| Above Grade Finished Area | 2313.0 |
| Half Baths | 1 |
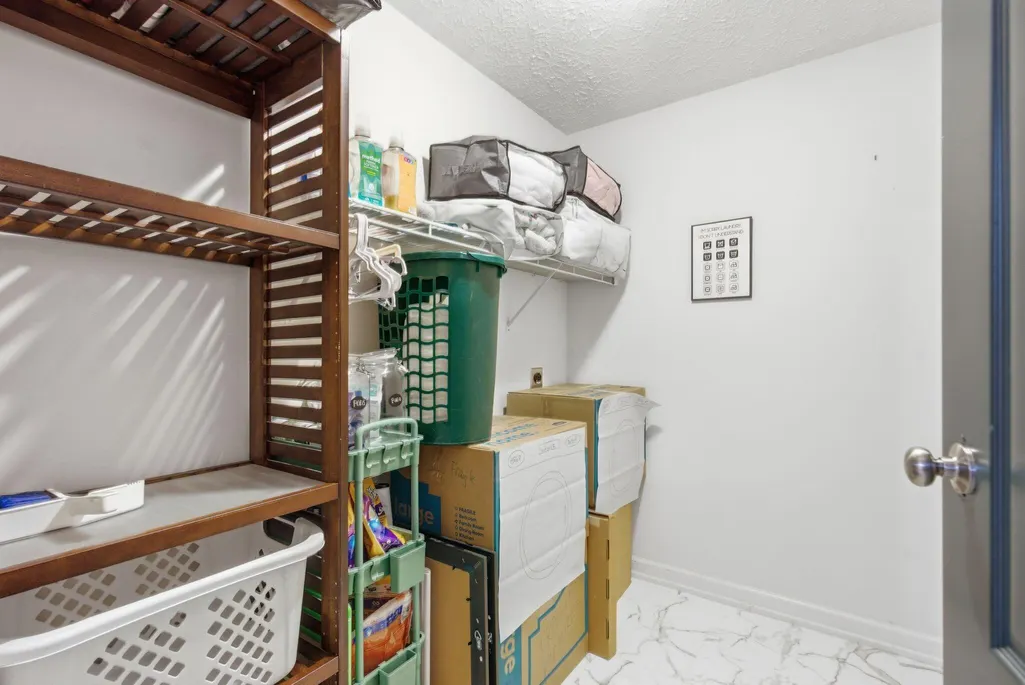
| Laundry Features | Electric Dryer Hookup,Main Level,Washer Hookup |
| Total Bedrooms | 4 |
| Below Grade Finished Area | 882.0 |
| LivingAreaSource | Listing Agent Measured |
| Total Baths | 4 |
Exterior Features
| Exterior Amenities | Other |
|---|---|
| Fencing | Wood |
| Parking Features | Attached Garage,Driveway,Garage Faces Front |
| Water Source | Public |
| Lot Size Area | 0.29 |
| Foundation Details | Block |
| Building Area Total | 3195.0 |
| Lot Size Acres | 0.29 |
| Lot Size Source | Public Records |
| Waterfront Y/N | No |
| Door Features | Storm Door(s) |
| Crops Included Y/N | No |
| Horse Y/N | No |
| Irrigation Water Rights Y/N | No |
Amenities
- Foreclosure
- Views
- Short Sale
- New Construction
- Adult 55+
- Lease To Own
- No HOA Fees
- Furnished
- Primary On Main
- Air Conditioning
- Seller Finance
- Green
- Fixer Upper
- Horse
- Golf
- Fireplace
- Deck
- Garage
- Basement
- Pool
Property vs Single Family Average in 40475
Price
Year Built
Visits
 Data last updated: September 14, 2026 4:44 PM UTC and updating occurs daily