

Price Reduction - Views - Primary on Main
Address
2045 Indigo Drive, Richmond, KY
Price
$ 725,000
Property Attributes
- MLS#26022140
- TypeSingle Family
- Listing Status Active
- CountyMADISON
- CityRichmond
- Area008 - Madison County
- NeighborhoodIndigo Run
- Zip40475
- StyleRanch
- Year Built2005
- Price$ 725,000
- Bedrooms5
- Full Bathrooms4
- Half Bathrooms0
- Sqr Footage5039
- Lot Size1.74 Acres
Data Source:
ImagineMLS
Property Description
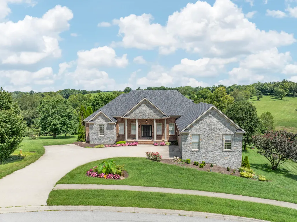
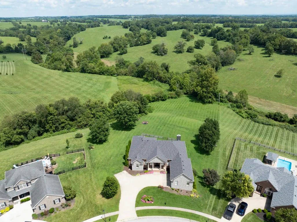
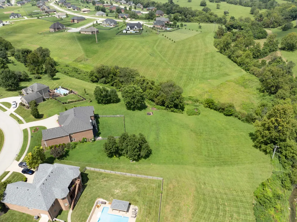
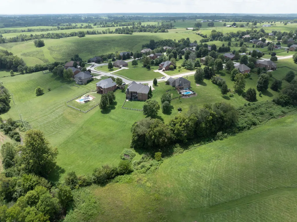
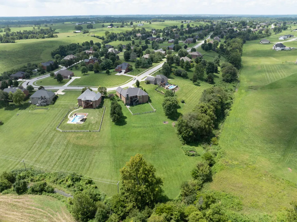
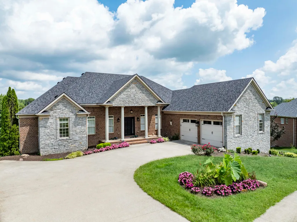
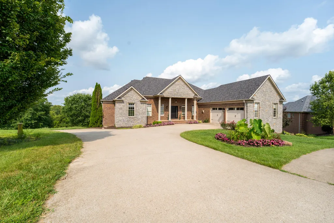
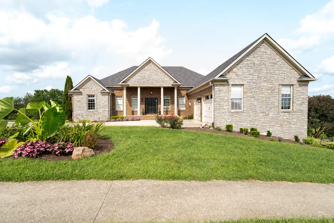
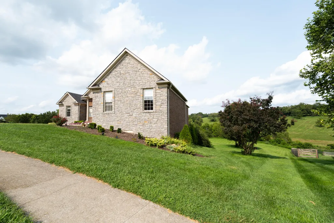
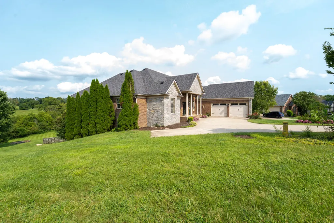
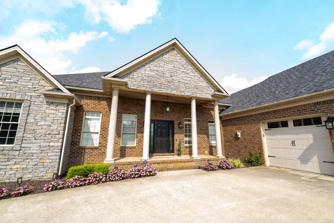
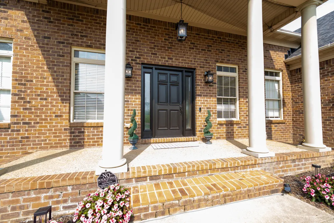
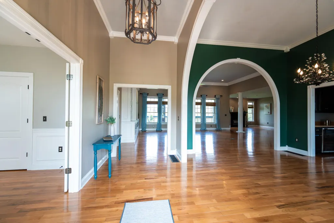
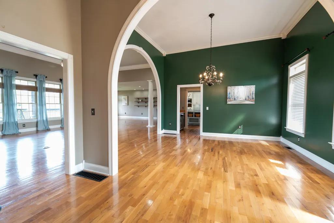
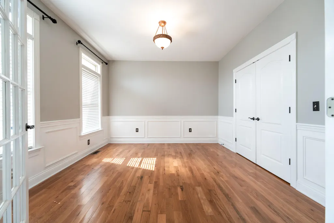
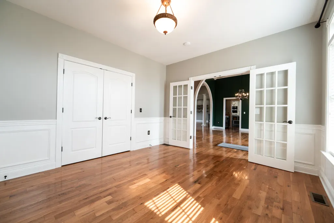
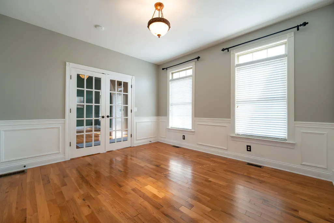
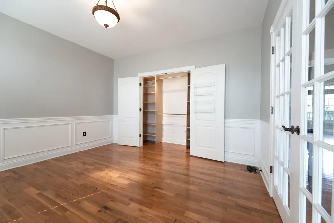
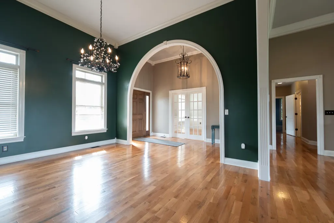
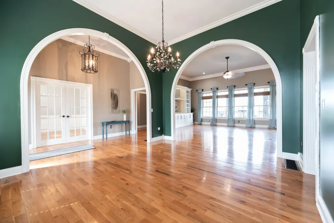
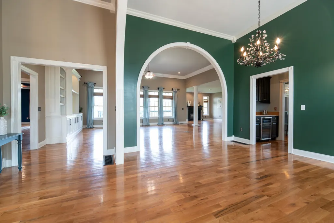
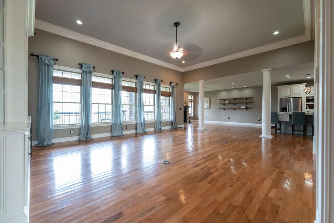
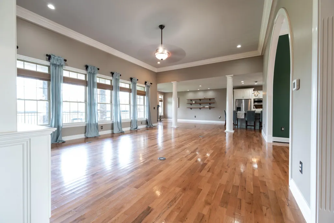
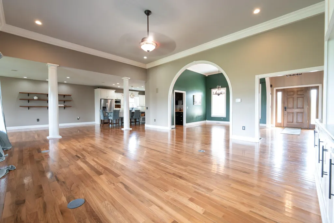
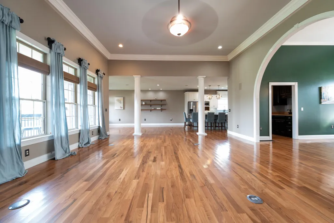
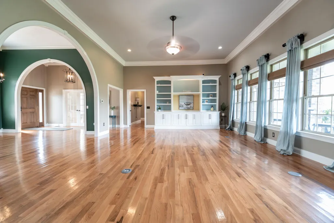
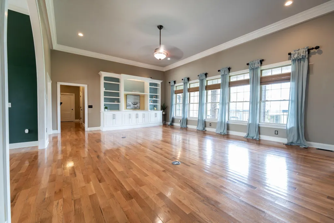
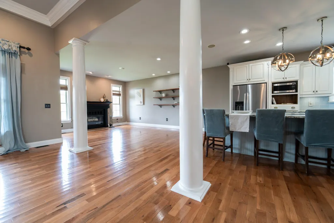
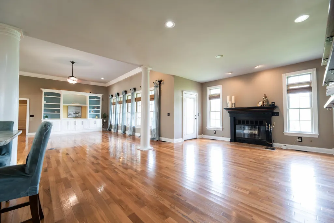
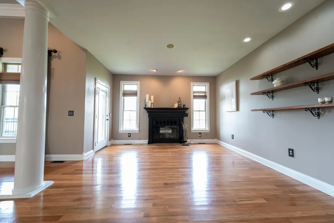
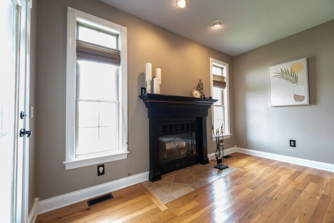
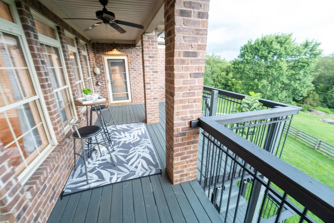
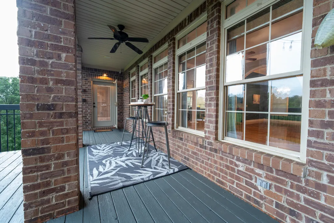
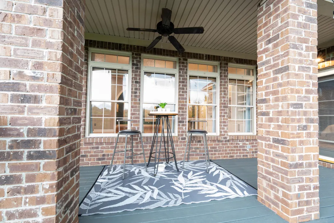
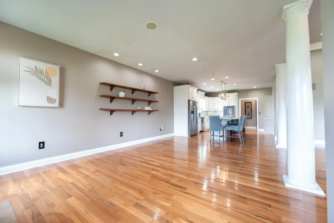
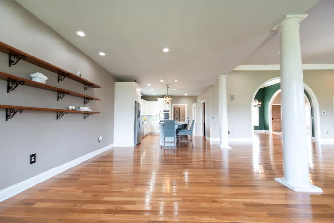
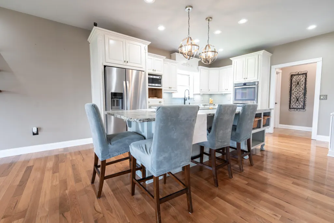
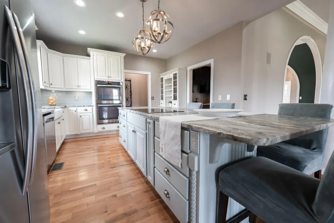
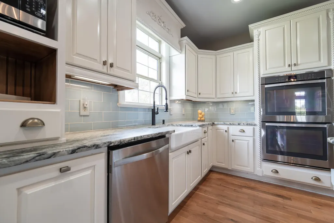
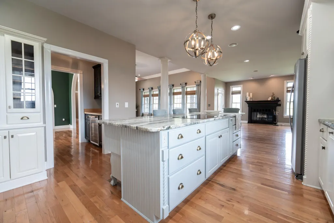
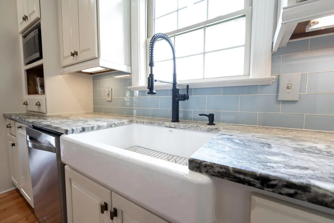
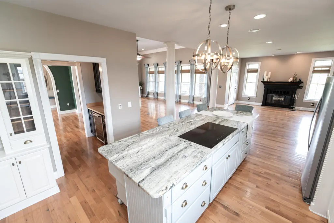
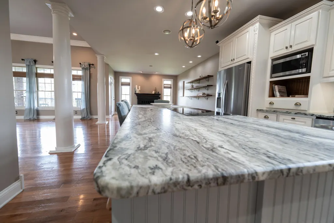
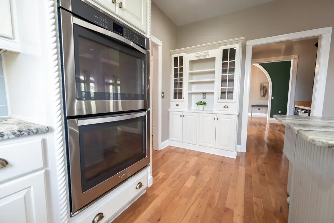
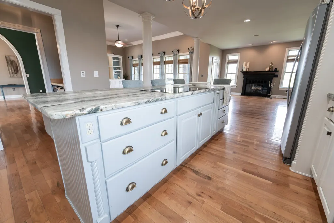
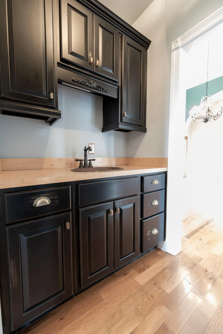
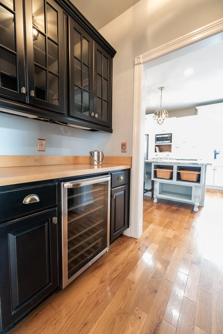
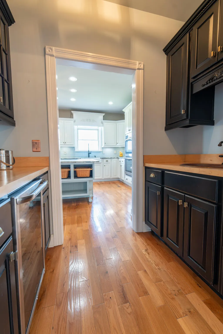
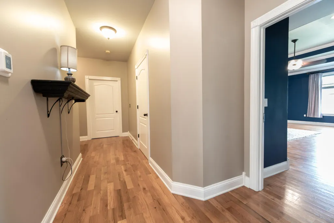
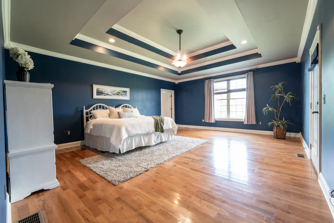
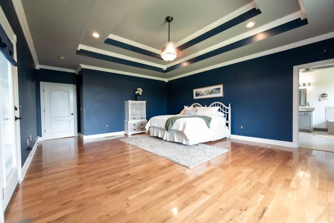
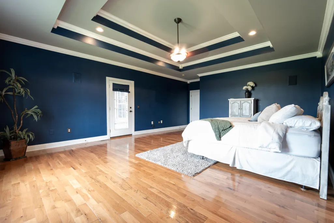
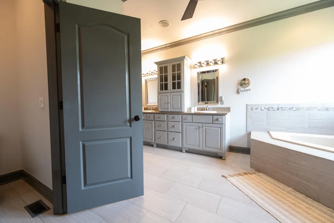
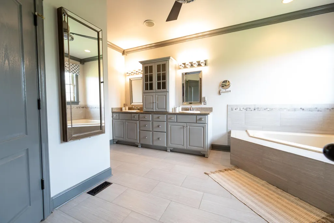
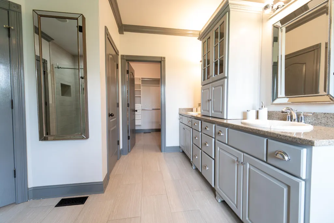
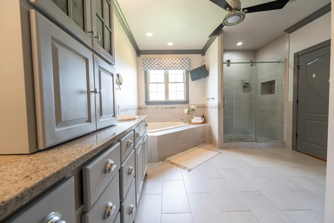
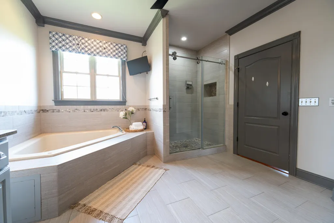
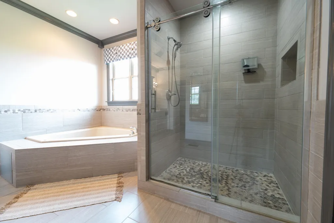
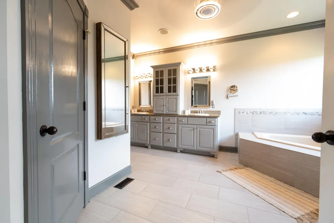
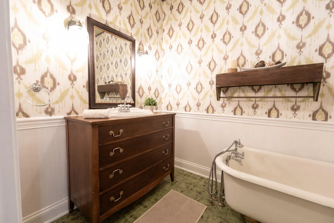
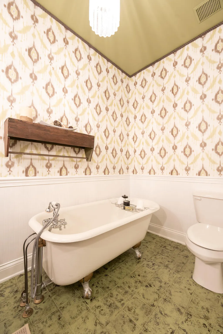
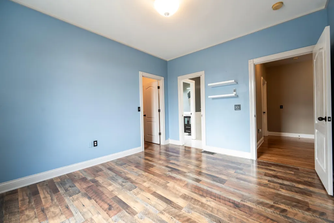
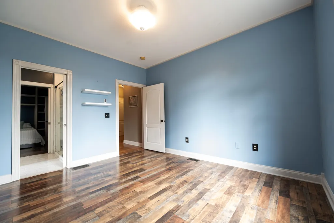
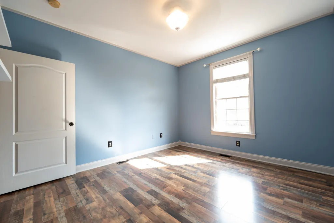
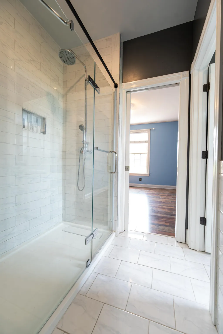
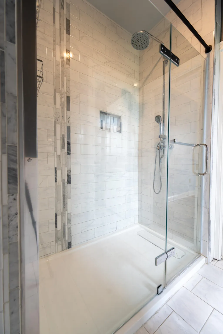
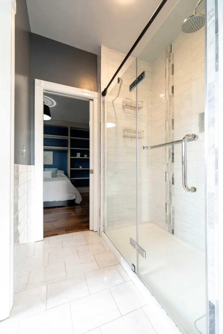
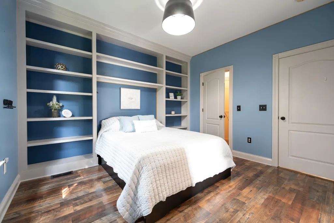
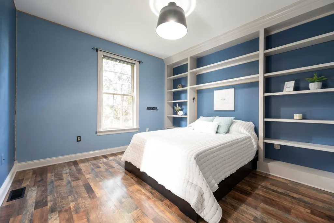
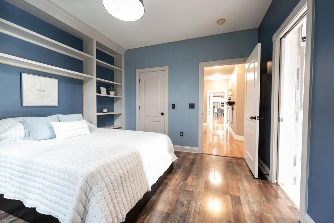
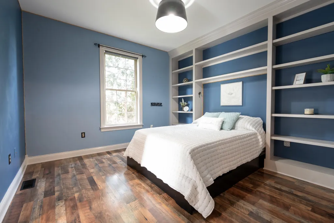
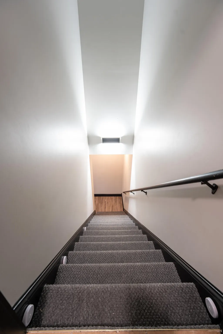
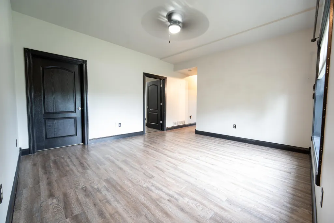
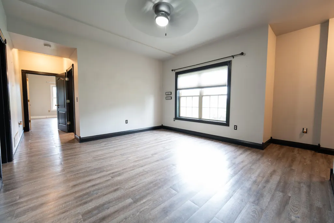
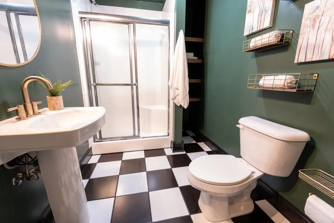
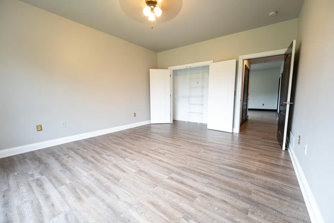
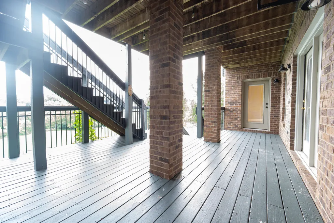
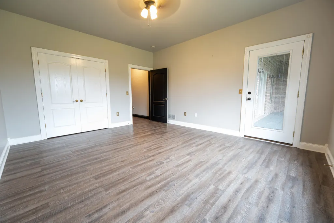
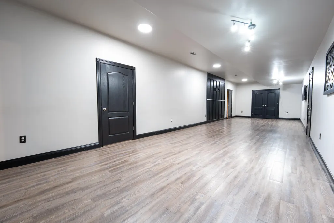
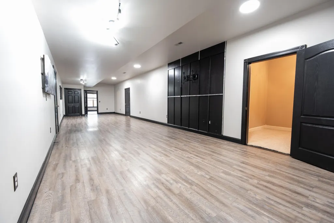
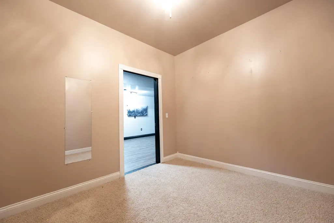
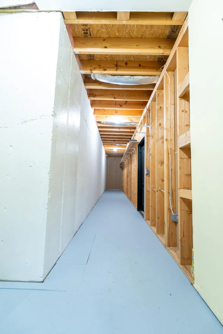
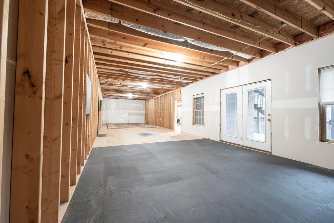
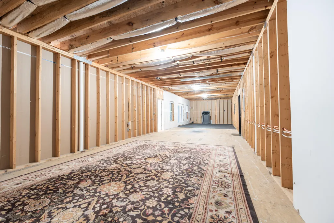
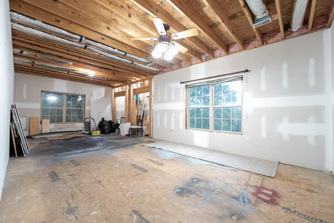
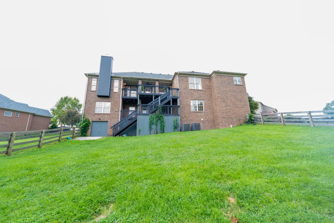
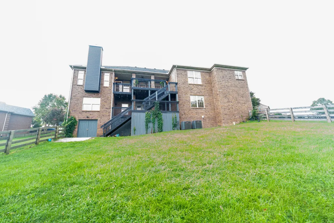
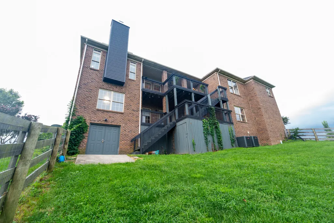
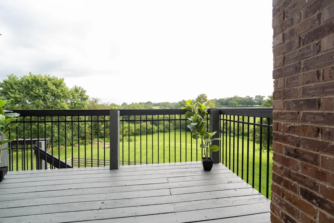
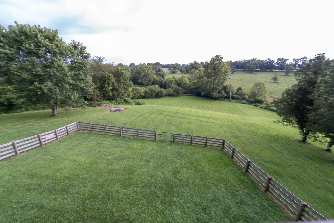
Welcome to 2045 Indigo Drive — a custom brick-and-stone ranch offering exceptional space, flexibility, and peaceful country-style living on 1.74 acres in Richmond, Kentucky. Designed with an inviting single-level layout and an expansive walkout lower level, this home provides room to live comfortably today while offering exciting possibilities for the future. The main level offers approximately 3346 square feet of thoughtfully designed living space, centered around a bright, welcoming kitchen featuring quartz countertops, a large gathering island, and stainless-steel appliances. The kitchen flows naturally into the cozy hearth room and spacious main living room, creating an ideal setting for everyday living and entertaining. Large windows bring in abundant natural light and capture beautiful views of the surrounding property. The main-level primary suite provides a relaxing retreat with double tray ceilings, a whirlpool tub, and a tiled shower. Additional bedrooms, a private study, formal dining room, breakfast area, pantry, laundry, and generous gathering spaces complete the convenient ranch-style floor plan. The walkout lower level expands the possibilities even further. Approximately 3,200 square feet of lower-level space is divided between a finished area and a substantial unfinished area. The approximately 1,700-square-foot finished portion includes a spacious recreation area, bonus/card room, bedroom, full bathroom, and den, providing excellent space for guests, hobbies, recreation, or additional living needs. The approximately 1,500-square-foot unfinished area offers a rare opportunity to create space tailored to your lifestyle—whether envisioned as a home gym, workshop, creative studio, additional recreation space, storage, or a future finished living area. With walkout access and generous proportions, this flexible space offers tremendous potential for personalization and future value. Outside, multiple deck areas provide places to relax and enjoy the expansive yard and surrounding landscape. Recent updates include a new roof and chimney chase, while HVAC systems have been regularly serviced. Select mature trees have been cleared near the home, opening the lawn and creating a fresh canvas for future landscaping and outdoor living ideas. With a spacious ranch layout, walkout lower level, substantial flexible space, and 1.74 acres in a peaceful Richmond setting, 2045 Indigo Drive offers the space and versatility to accommodate the way you live — now and for years to come.
| Elementary School | Middle School | High School |
|---|---|---|
| White Hall Elementary School | Madison Mid | Madison Central High School |
| Price History | |
|---|---|
| 8/14/2026 | Listed $739,900 |
| 8/28/2026 | 3$725,000 |
General Features
| Sewer | Septic Tank |
|---|---|
| Heating | Heat Pump,Zoned |
| Cooling | Heat Pump,Zoned |
| Utilities | Electricity Connected,Water Connected |
| Possession | Close Of Escrow |
| Roof | Dimensional Style |
| Appliances | Cooktop,Dishwasher,Double Oven,Microwave,Refrigerator |
| HOA Fee | 170.0 |
| Garage Spaces | 2.0 |
| Patio/Porch Features | Deck,Patio,Porch,Rear Porch |
| Architectural Style | Ranch |
| Construction Materials | Stone,Vinyl Siding,Brick Veneer |
| Year Built | 2005 |
| View | Farm,Rural,Trees/Woods |
| Levels | One |
| Property Subtype | Single Family Residence |
| Parcel Number | 0040-0003-0117 |
| Assoc Fee Paid Per | Annually |
| County | Madison |
| New Construction | No |
| Property Type | Residential |
| HOA | Yes |
| Attached Garage | No |
| Subdivision Name | Indigo Run |
| Garage Y/N | Yes |
| Total Rooms | 18 |
| Full Baths | 4 |
| Status | Active |
| Directions | Head southeast out of Lexington on Richmond Road (US-25 South / US-421 South). Merge onto I-75 South via the ramp toward Richmond/Knoxville. Follow I-75 South for approximately 15 miles,crossing over |
| High School | Madison Central |
| City | Richmond |
| High School District | Madison County - 8 |
| MLS Area | 008 - Madison County |
| Lot Size Units | Acres |
| Lot Size Square Feet | 75794.0 |
| Carport Y/N | No |
| Elementary School | White Hall |
| Land Lease Y/N | No |
| Home Warranty Y/N | No |
| Middle/Junior High School | Madison Mid |
| MLS Area Minor | 008 - Madison County |
| Lease Considered Y/N | No |
| Rent Control Y/N | No |
| Virtual Tour | https://www.canva.com/design/DAHStPa6aV8/Yk0s-FHuLwH-BStqilfcIw/watch |
| Structure Type | House |
| Standard Status | Active |
| MobileHomeRemainsYN | No |
| Senior Community | None |
| Sewer_co_Septic_sp_Tank | True |
Interior Features
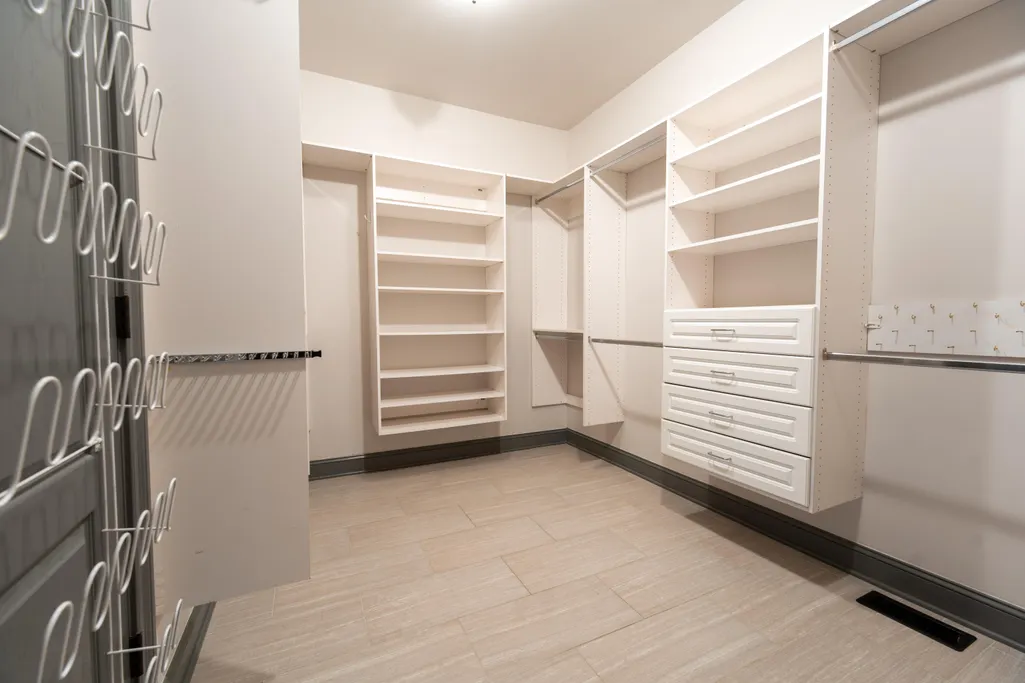
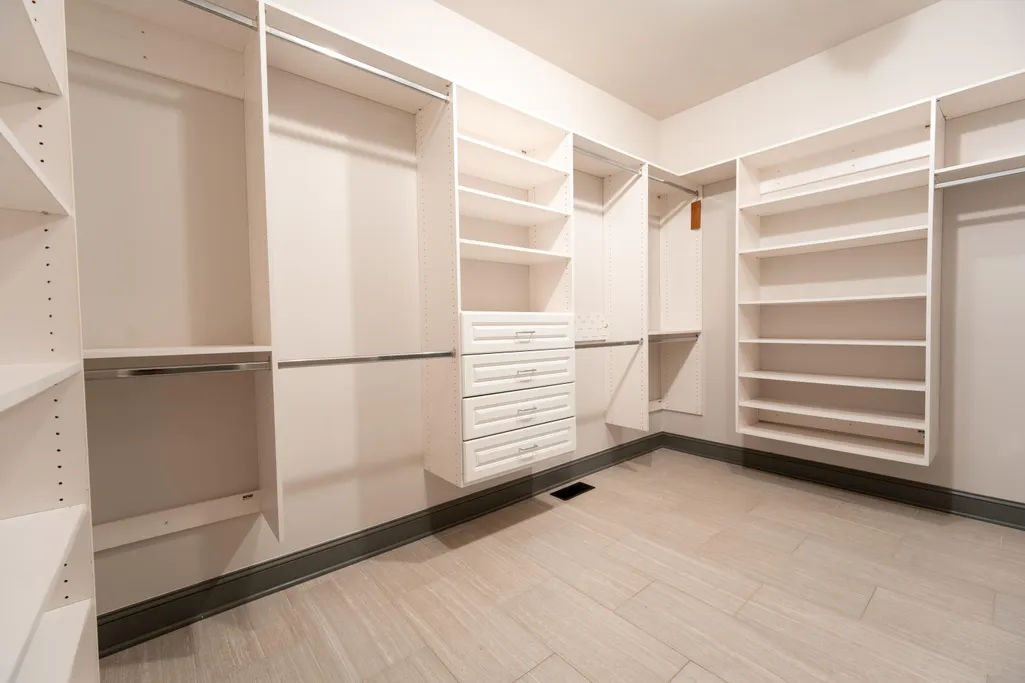
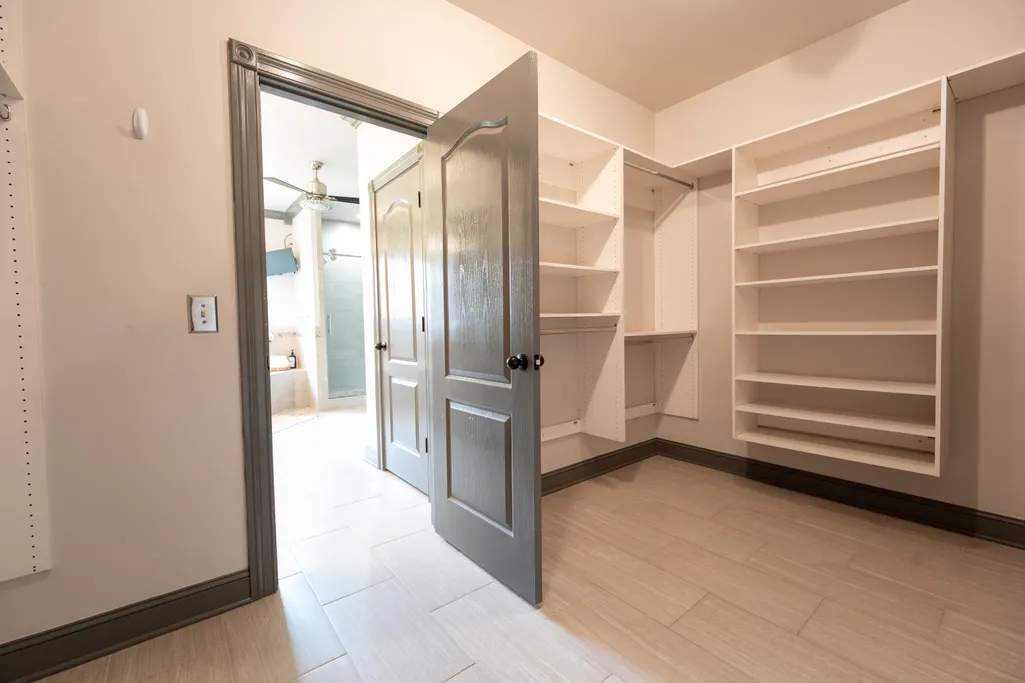
| Interior Amenities | Breakfast Bar,Ceiling Fan(s),Eat-in Kitchen,Entrance Foyer,Primary Downstairs,Walk-In Closet(s) |
|---|---|
| Basement | Bath/Stubbed,Crawl Space,Full,Partially Finished,Walk-Out Access |
| Flooring | Hardwood,Laminate,Tile,Other |
| Total Fireplaces | 1 |
| Fireplace Features | Kitchen,Wood Burning |
| Basement (Y/N) | Yes |
| Air Conditioning Y/N | Yes |
| Heating Y/N | Yes |
| Window Features | Insulated Windows,Screens |
| Fireplace Y/N | Yes |
| Above Grade Finished Area | 3346.0 |
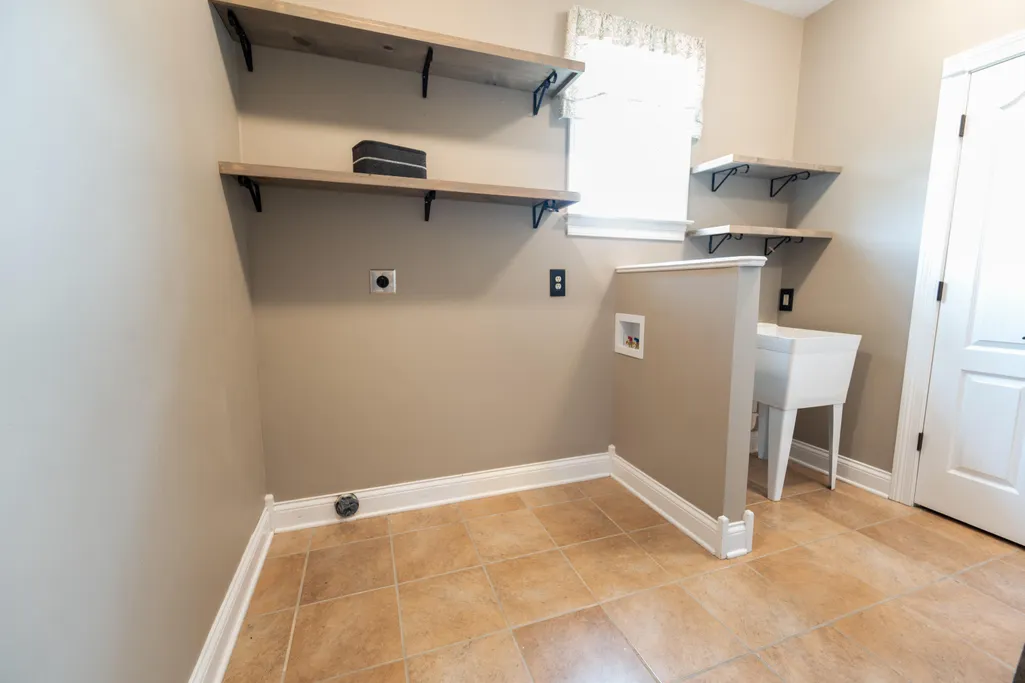
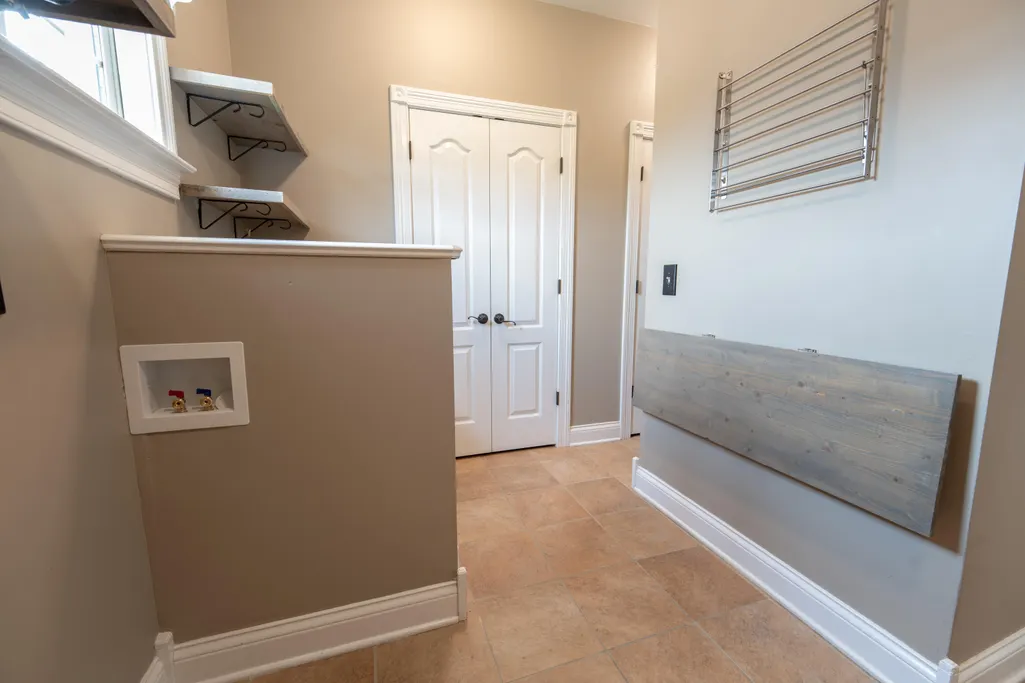
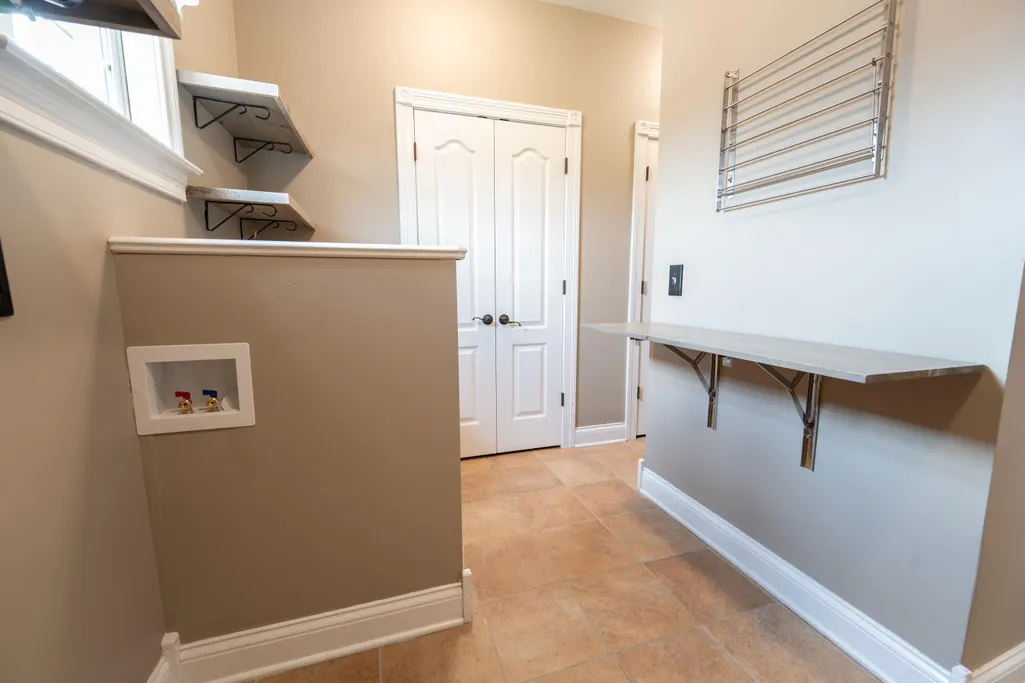
| Laundry Features | Electric Dryer Hookup,Main Level,Washer Hookup |
| Total Bedrooms | 5 |
| Below Grade Finished Area | 1693.0 |
| LivingAreaSource | Appraiser |
| Total Baths | 4 |
| Heating-Heat Pump | True |
Exterior Features
| Fencing | Wood |
|---|---|
| Parking Features | Attached Garage,Driveway,Garage Faces Side,Off Street |
| Lot Features | Few Trees,Secluded,Other |
| Water Source | Public |
| Lot Size Area | 1.74 |
| Foundation Details | Concrete Perimeter |
| Building Area Total | 5039.0 |
| Lot Size Acres | 1.74 |
| Lot Size Source | Public Records |
| Waterfront Y/N | No |
| Crops Included Y/N | No |
| Horse Y/N | No |
| Irrigation Water Rights Y/N | No |
Amenities
- Foreclosure
- Views
- Short Sale
- New Construction
- Adult 55+
- Lease To Own
- No HOA Fees
- Furnished
- Primary On Main
- Air Conditioning
- Seller Finance
- Green
- Fixer Upper
- Horse
- Golf
- Fireplace
- Deck
- Garage
- Basement
- Pool
Property vs Single Family Average in 40475
Price
Year Built
Visits
 Data last updated: September 14, 2026 4:44 PM UTC and updating occurs daily