

Waterfront - New Construction - Primary on Main
Address
753 Shady Cove, Lexington, KY
Price
$ 930,006
Property Attributes
- MLS#26006466
- TypeSingle Family
- Listing Status Active
- CountyFAYETTE
- CityLexington
- Area003 - Fayette County SE
- NeighborhoodThe Peninsula
- Zip40515
- StyleSingle Family Residence
- Year Built2025
- Price$ 930,006
- Bedrooms4
- Full Bathrooms3
- Half Bathrooms1
- Sqr Footage3289
- Lot Size0.2 Acres
Data Source:
ImagineMLS
Property Description
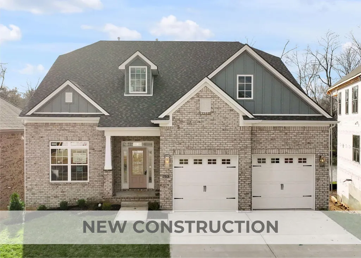
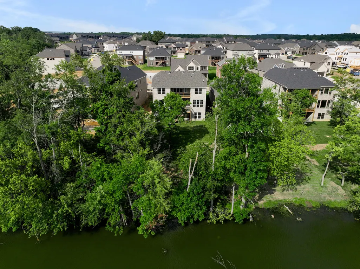
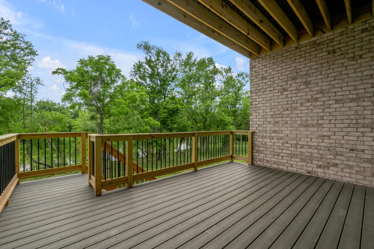
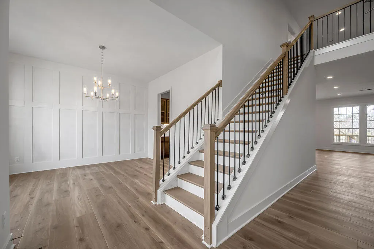
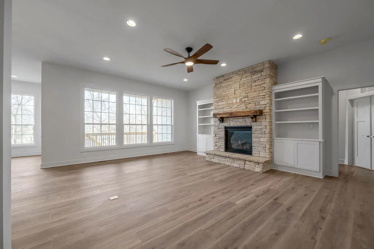
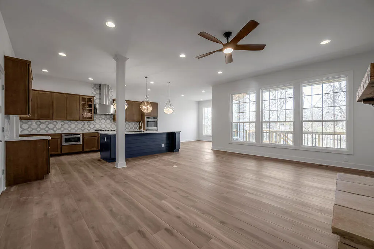
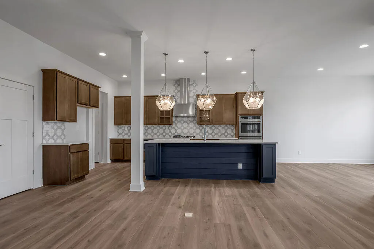
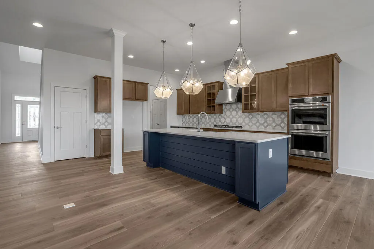
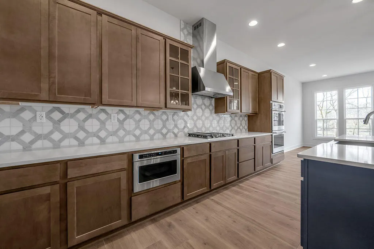
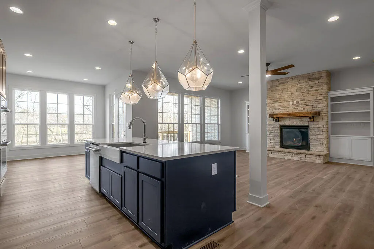
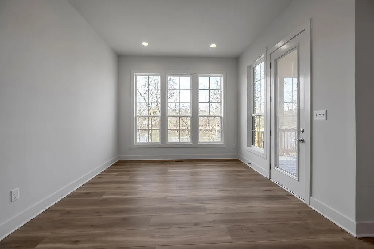
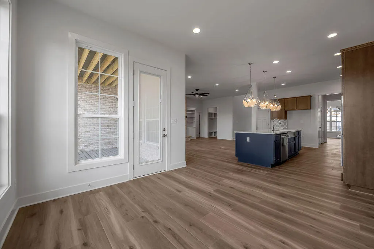
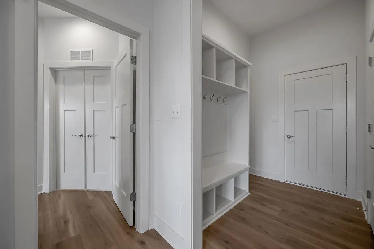
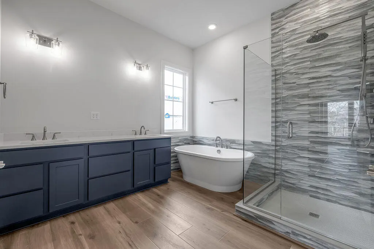
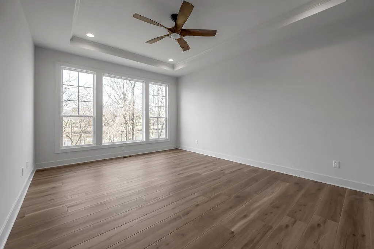
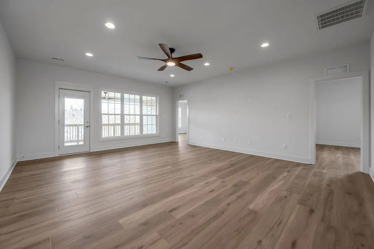
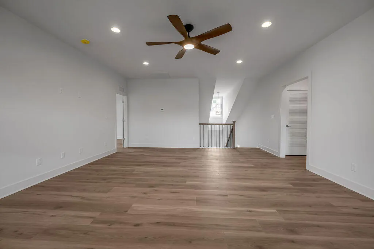
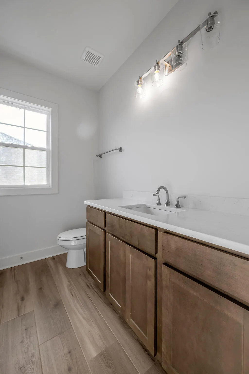
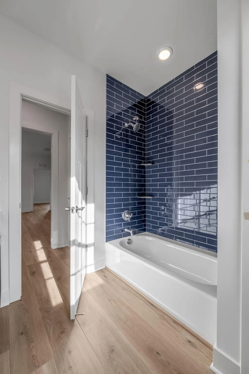
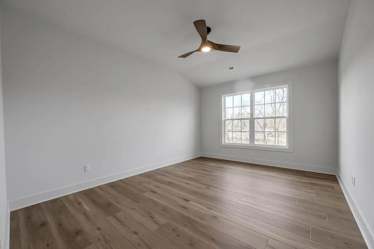
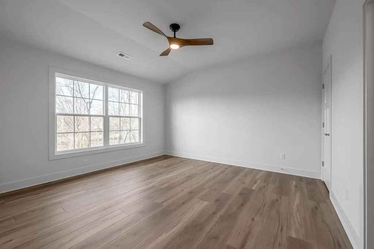
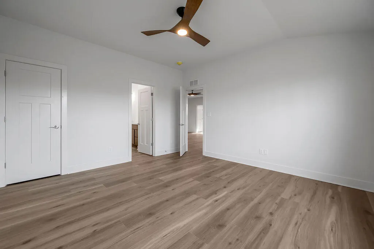
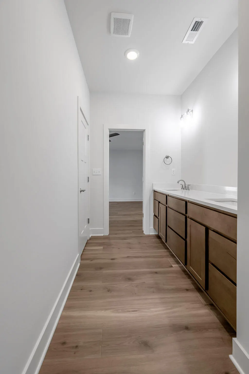
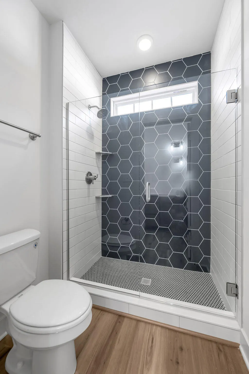
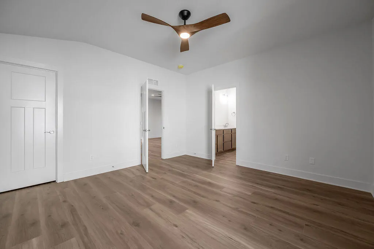
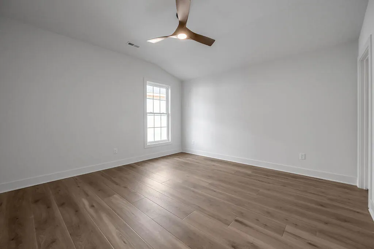
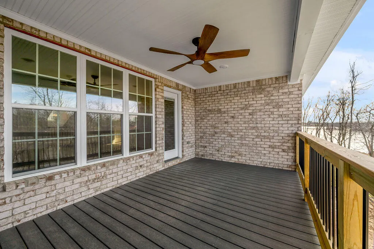
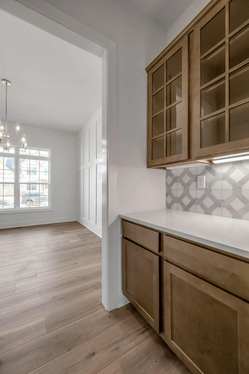
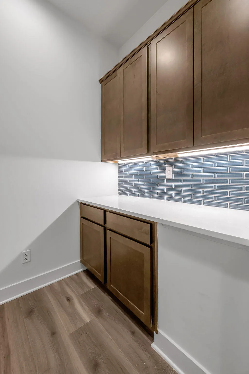
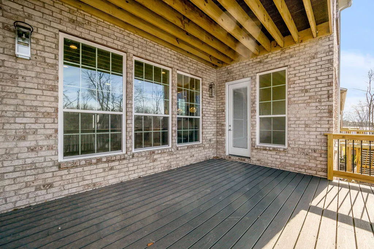
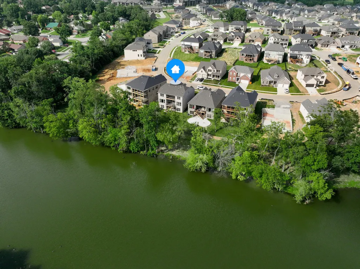
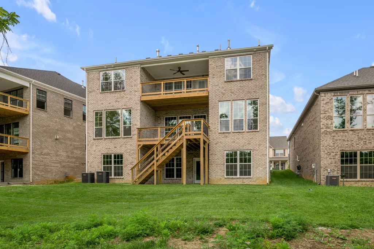
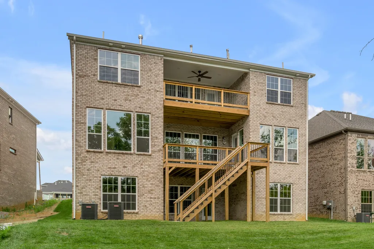
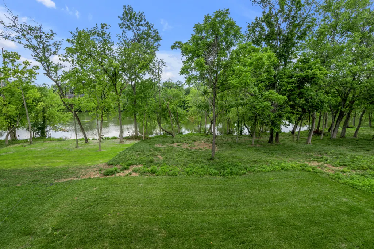
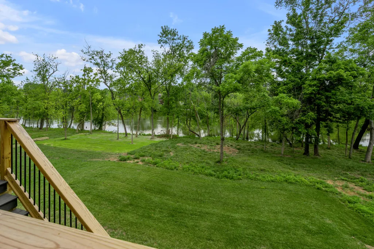
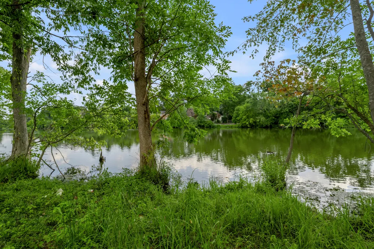
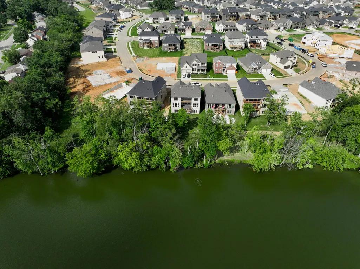
Move-in ready. Nestled in the sought-after Peninsula community of Southeast Lexington, this elegant waterfront home is designed for both luxury living and seamless entertaining. The Stockton plan by Ball Homes offers an exquisite blend of functionality and style, with impeccable details throughout the main floor. Start your day with a cup of coffee in the bright, sun-filled breakfast area or relax on the covered deck, where you can soak in the breathtaking water views. The open-concept family room is the heart of the home, featuring a beautiful stone fireplace, custom built-ins, and a versatile flex space off the entryway - ideal for a home office, formal dining room, or study. The chef-inspired kitchen is a true showstopper, open to the family room and designed for culinary enthusiasts. It boasts a spacious island with a farmhouse sink, stunning quartz countertops, and top-of-the-line café appliances. A hallway with a built-in butler's pantry leads to the adjacent flex room, making this space perfect for hosting gatherings and entertaining guests. The generously-sized first-floor primary suite serves as a serene retreat, offering a large walk-in closet, a freestanding tub, a fully-tiled, separate shower, and a double vanity - all designed to create a spa-like experience. This private sanctuary is thoughtfully separated from the rest of the home for ultimate relaxation. Upstairs, you'll find three additional spacious bedrooms, two full bathrooms, and a large central loft that opens onto the expansive covered deck with panoramic views. With every detail meticulously crafted, this home offers a level of elegance and comfort you have to experience to believe. Don't miss the chance to call this one-of-a-kind lakeside property your own! Job# 77PB
| Elementary School | Middle School | High School |
|---|---|---|
| Brenda Cowan Elementary School | Edythe J. Hayes Middle School | Henry Clay High School |
| Price History | |
|---|---|
| 3/30/2026 | Listed $992,605 |
| 8/5/2026 | 7$930,006 |
General Features
| Sewer | Public Sewer |
|---|---|
| Heating | Forced Air,Heat Pump,Natural Gas,Zoned |
| Cooling | Ceiling Fan(s),Central Air,Electric,Zoned |
| Possession | Close Of Escrow |
| Roof | Dimensional Style |
| Appliances | Dishwasher,Disposal,Double Oven,Gas Range,Microwave,Refrigerator |
| Development Status | Certificate of Occupancy Issued |
| HOA Fee | 180.0 |
| Garage Spaces | 2.0 |
| Patio/Porch Features | Deck,Patio,Rear Patio |
| Construction Materials | Vinyl Siding,Brick Veneer |
| Year Built | 2025 |
| View | Lake,Neighborhood,Water |
| Levels | Two |
| Property Subtype | Single Family Residence |
| Parcel Number | NEW - 0753 |
| Assoc Fee Paid Per | Annually |
| County | Fayette |
| New Construction | Yes |
| Property Type | Residential |
| Association Amenities | Other |
| HOA | Yes |
| Attached Garage | No |
| Subdivision Name | The Peninsula |
| Garage Y/N | Yes |
| Total Rooms | 16 |
| Full Baths | 3 |
| Status | Active |
| Directions | Richmond Rd. south,right on Man O War,left on Beaver Creek,straight back to The Peninsula. |
| High School | Henry Clay |
| City | Lexington |
| Body of Water | Other |
| High School District | Fayette County - 1 |
| MLS Area | 003 - Fayette County SE |
| Lot Size Units | Acres |
| Lot Size Square Feet | 8800.0 |
| Carport Y/N | No |
| Elementary School | Brenda Cowan |
| Land Lease Y/N | No |
| Home Warranty Y/N | Yes |
| Middle/Junior High School | Edythe J. Hayes |
| Property Condition | New Construction |
| MLS Area Minor | 003 - Fayette County SE |
| Lease Considered Y/N | No |
| Rent Control Y/N | No |
| Structure Type | House |
| Standard Status | Active |
| MobileHomeRemainsYN | No |
| Senior Community | None |
| Sewer_co_Public_sp_Sewer | True |
Interior Features
| Interior Amenities | Breakfast Bar,Ceiling Fan(s),Eat-in Kitchen,Entrance Foyer,In-Law Floorplan,Primary Downstairs,Walk-In Closet(s) |
|---|---|
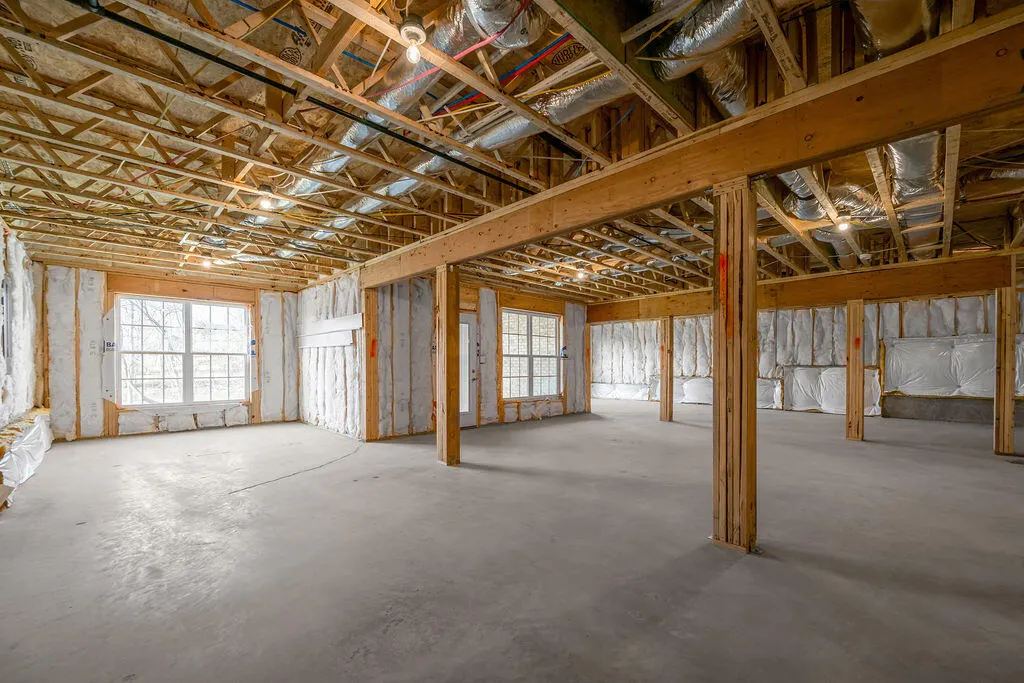
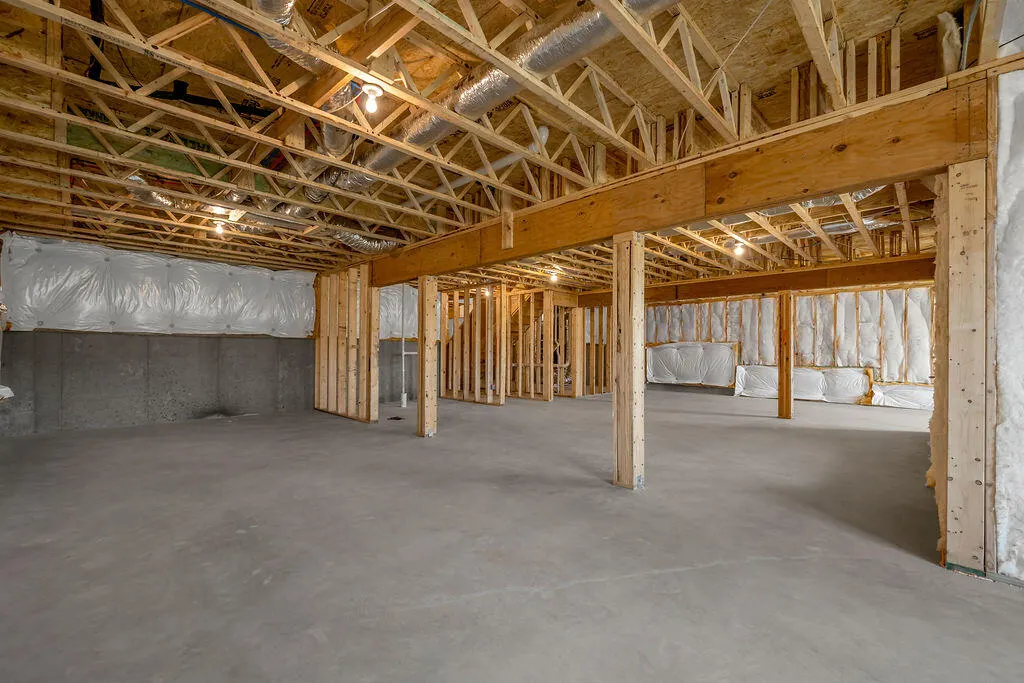
| Basement | Bath/Stubbed,Full,Unfinished,Walk-Out Access |
| Flooring | Carpet,Ceramic Tile,Tile |
| Total Fireplaces | 1 |
| Fireplace Features | Family Room,Gas Log,Gas Starter |
| Basement (Y/N) | Yes |
| Air Conditioning Y/N | Yes |
| Heating Y/N | Yes |
| Window Features | Insulated Windows,Screens |
| Fireplace Y/N | Yes |
| Above Grade Finished Area | 3289.0 |
| Half Baths | 1 |
| Laundry Features | Electric Dryer Hookup,Main Level,Washer Hookup |
| Total Bedrooms | 4 |
| Below Grade Finished Area | 0.0 |
| LivingAreaSource | Plans |
| Total Baths | 4 |
| Heating-Heat Pump | True |
| Heating-Forced Air | True |
| Heating-Natural Gas | True |
Exterior Features
| Parking Features | Attached Garage,Driveway,Garage Door Opener |
|---|---|
| Lot Features | Few Trees |
| Water Source | Public |
| Lot Size Area | 0.2 |
| Foundation Details | Other |
| Building Area Total | 3289.0 |
| Lot Size Acres | 0.2 |
| Lot Size Source | Public Records |
| Waterfront Y/N | Yes |
| Builder Model | Stockton |
| Crops Included Y/N | No |
| Horse Y/N | No |
| Irrigation Water Rights Y/N | No |
Amenities
- Foreclosure
- Views
- Short Sale
- New Construction
- Adult 55+
- Lease To Own
- No HOA Fees
- Furnished
- Primary On Main
- Air Conditioning
- Seller Finance
- Green
- Fixer Upper
- Horse
- Golf
- Fireplace
- Deck
- Garage
- Basement
- Pool
Property vs Single Family Average in 40515
Price
Year Built
Visits
 Data last updated: September 15, 2026 6:17 PM UTC and updating occurs daily